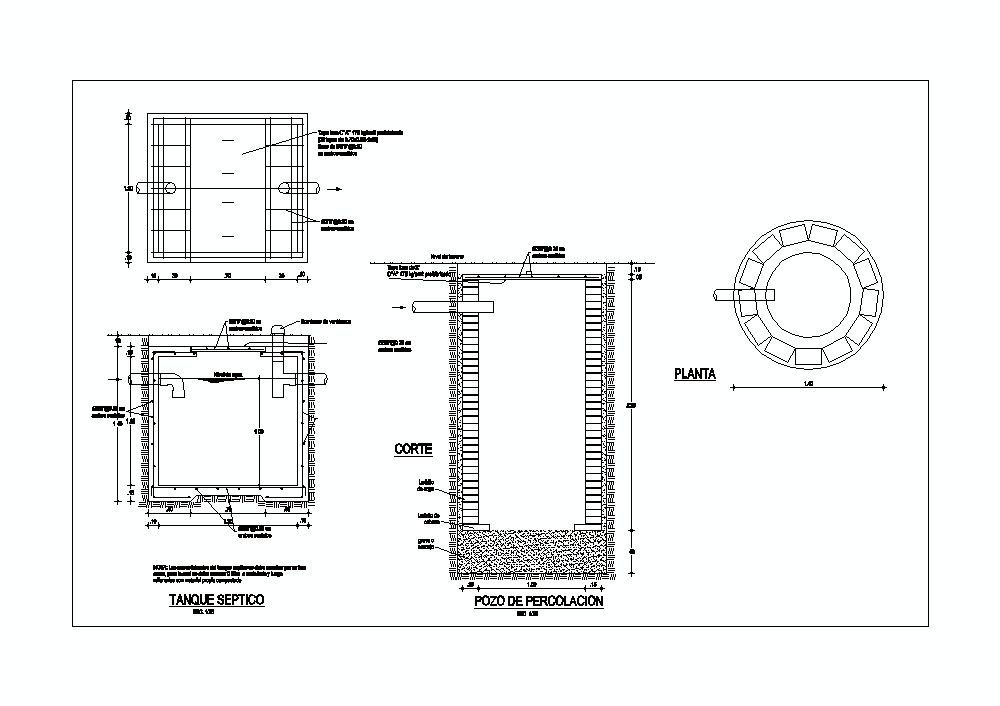
SEPTIC TANK FLOOR FLAT, CUT DETAILS AND SPECIFICATIONS
Drawing labels, details, and other text information extracted from the CAD file (Translated from Spanish):
in both ways, Prefabricated slab lids in both directions, plant, cut, in both ways, Of ventilation, in both ways, Prefabricated slab cover, Rope brick, Head, Gravel gravel, septic tank, Percolation well, Esc., Note: the side walls of the septic tank must be enclosed by both, For which each side must be excavated later, Fill them with their own compacted material, Ground level, water level