Designs CAD
Categories
Upload
Pricing
Blog
FAQs
0
Login
Sign Up
Home
/
Public Facilities
/
Water Sewage & Electricity Infrastructure
/
Sewer Inlet DWG Block for AutoCAD
Sewer Inlet DWG Block for AutoCAD
×
−
100%
+
Cover collect pluvial waters
PREMIUM
File Details
File Type
DWG
Type
Block
Language
Other
Units
Metric
Uploaded by
CAD Drawings
Downloads
1 downloads
Category
Water Sewage & Electricity Infrastructure
Published
Apr 15, 2018
Price
$3.87
or
$3.87 – Add to Cart
Checkout
Added to cart
or
get unlimited access from $7/mo
Tags
autocad
block
cover
DWG
inlet
kläranlage
pluvial
sewer
treatment plant
waters
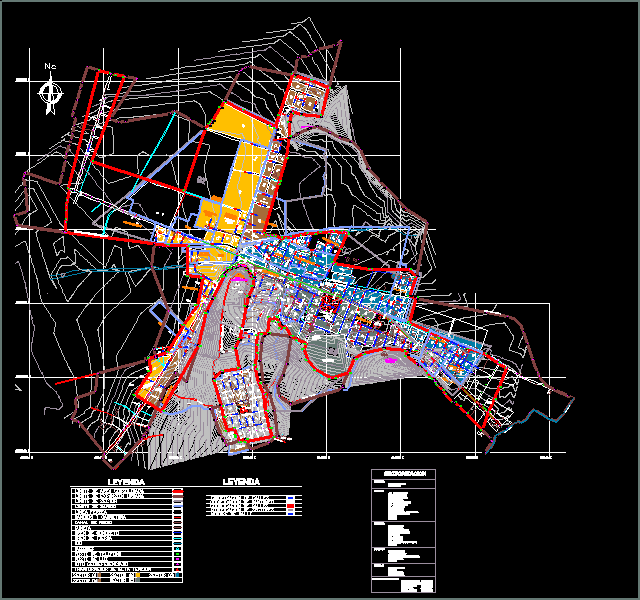
MAGNAS-SIRGAS Topographic Survey El Peñol
PREMIUM
$3.23
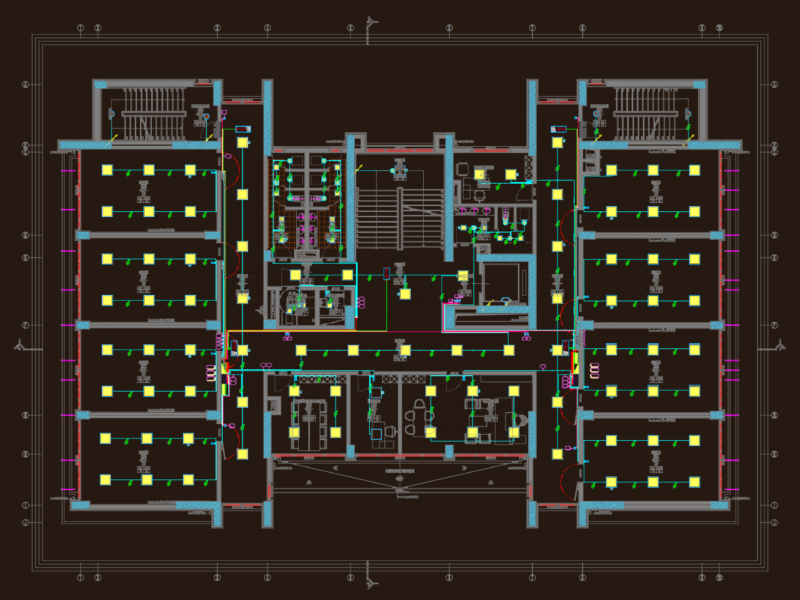
HARMONY MEDICAL CENTER ELECTRICAL DWG
PREMIUM
$2.58
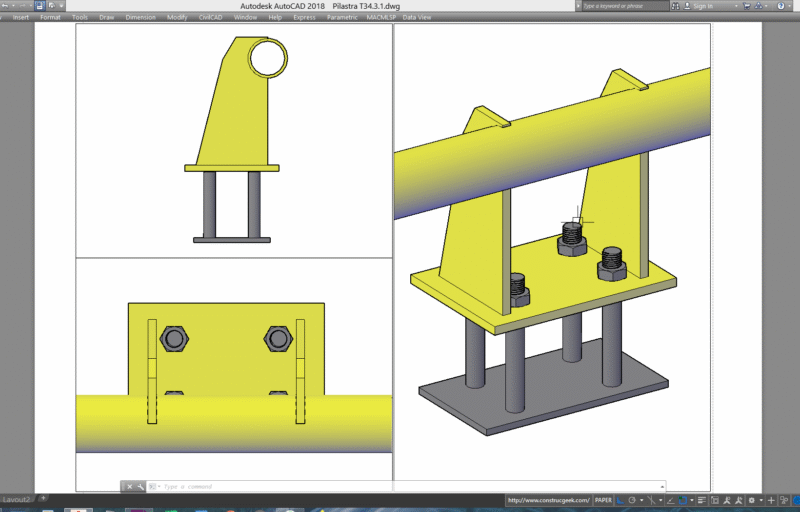
Metal Pilaster for Roadway T34.3.1 SCT – Pilastra metálica para calzada T34.4.1 SCT
PREMIUM
$15.00
Standalone Vanity – Shop Drawing Submission Detailed Shop Drawing of Standalone Vanity Unit
PREMIUM
$10.00
School Lighting Project Electrical Floor Plans and Installation Details
PREMIUM
$3.87
Cadastre Anta DWG Block for AutoCAD
FREE
Executive project for sewage network extension and survey points
PREMIUM
$3.87
Residential Electrical Installation Plan With Lighting And Socket Layouts
PREMIUM
$2.90
Electrical layout and SLD for water feature pump rooms
PREMIUM
$4.84
Bagalkot Koppal Raichur district map
FREE
Estrada do Sacarrão basin
FREE
Browse All Downloads