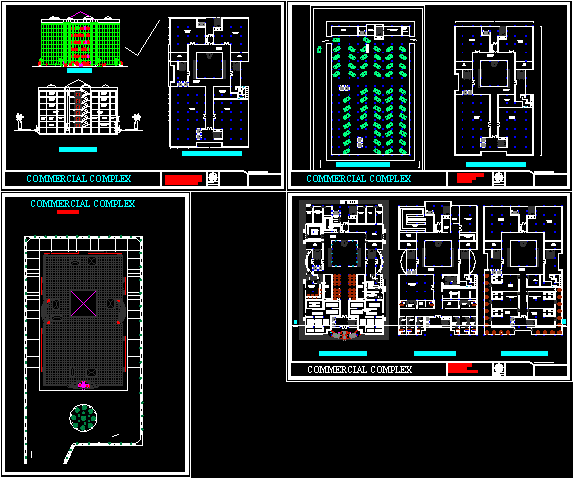
Shopping Mall PLAN
Drawing labels, details, and other text information extracted from the CAD file:
fountain, cutout, below, sheet no:, all dimensions are in metres, section at a- a’, elevation, basement floor plan, ground floor first floor second floor………., kitchen, ground floor plan, first floor plan, second floor plan, commercial complex, fire, control, room, terrace plan