Shopping Mall Plans & Elevations DWG Set
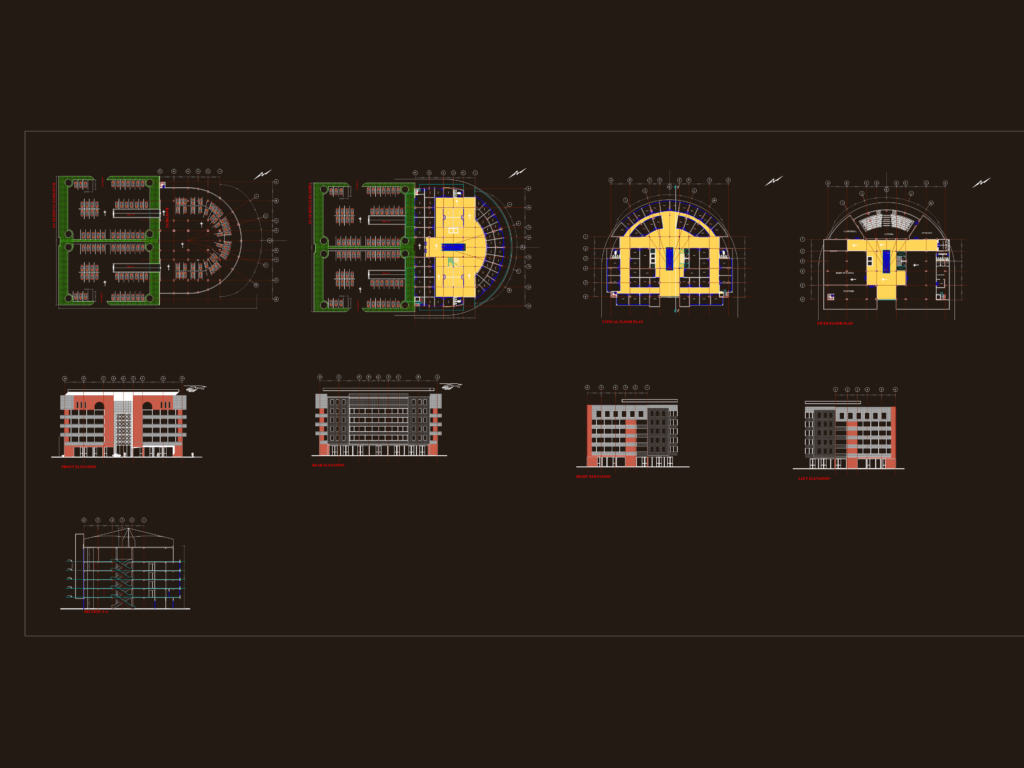
mall project drawings incl. floor plans from basement to 5th floor. got the elevations for all four sies & a main section showing the structure. includes specific areas like the cinema, cafeteria, gym, and restaurant kitchens. standard imperial units, all in one dwg file.

FREE

File Details

File Type
DWG
Type
Full Project
Language
English
Materials
Concrete, Steel, Glass, Masonry
Units
Imperial
Area
Over 5000 m² (53819.5 ft²)
Features
Elevator, Escalator, Parking
Uploaded by
Eng_Plans
Downloads
7 downloads
Category
Commercial, Retail
Published
Jul 28, 2026

Download faster, ad-free, with more daily files from $7/mo

Browse All Downloads