Designs CAD
Categories
Upload
Pricing
Blog
FAQs
0
Login
Sign Up
Home
/
Residential
/
Bathroom, Plumbing & Pipe Fittings
/
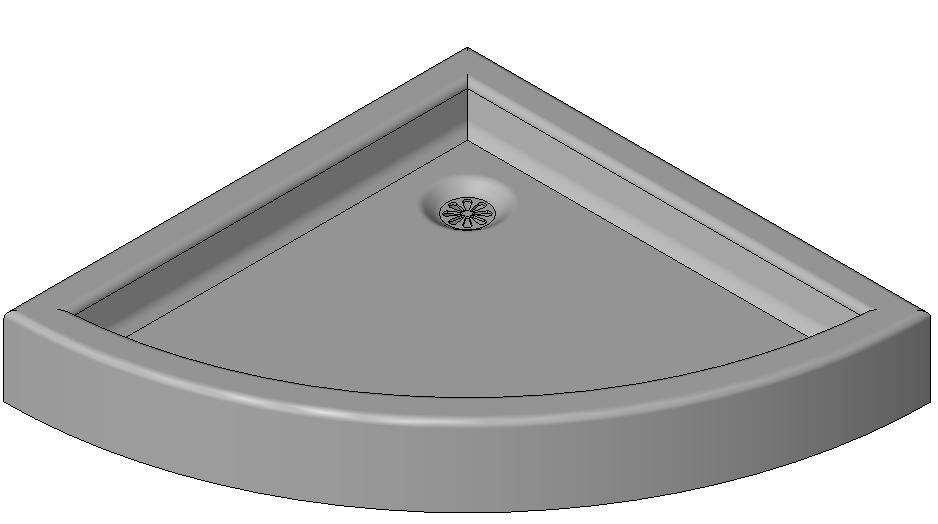
Shower 3D RFA Model
Shower 3D RFA Model
×
−
100%
+
Shower in 3D – Generic in corner
PREMIUM
File Details
File Type
RFA
Type
Model
Language
English
Uploaded by
CAD Drawings
Category
Bathroom, Plumbing & Pipe Fittings
Published
Apr 3, 2026
Price
$3.87
or
$3.87 – Add to Cart
Checkout
Added to cart
or
get unlimited access from $7/mo
Tags
bad
badewanne
baignoire
bain à remous
banheira de hidromassagem
banho
bath
cabine
corner
cubicle
cubículo
douche
duche
dusche
generic
model
schrank
shower
tub
whirlpool
Single-Family House Project with Structural and MEP Plans
FREE
Multi Level Apartment Building CAD Plan Set with Sections and Electrical Diagrams
PREMIUM
$3.87
Balcony Drain Installation Section Detail with Integral Trap
FREE
Running trap plumbing detail with access cap and rodding eye
FREE
Gate valve niche installation with wood frame
FREE
DYSON SLOT DWG
FREE
Twin Houses DWG Full Project for AutoCAD
FREE
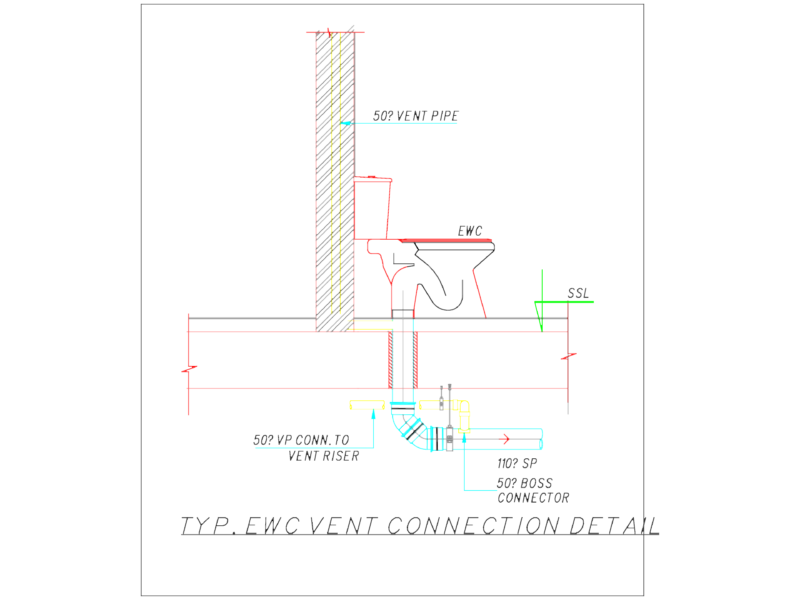
EWC Vent Connection Detail
FREE
600x300mm Access Door to Drainage Stacks Detail
FREE
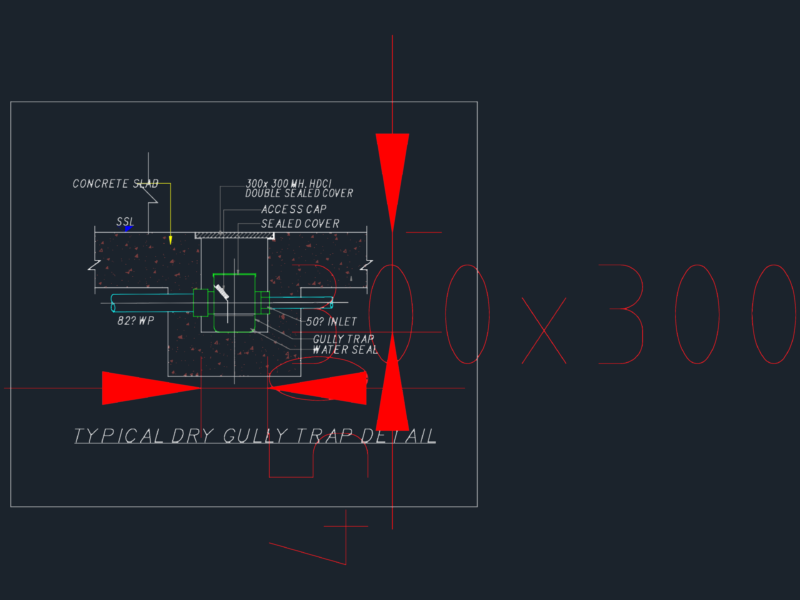
Typical Dry Gully Trap Detail with 300×300 HDCI Cover
FREE
North elevation architectural drawing for a residential house
FREE
Browse All Downloads