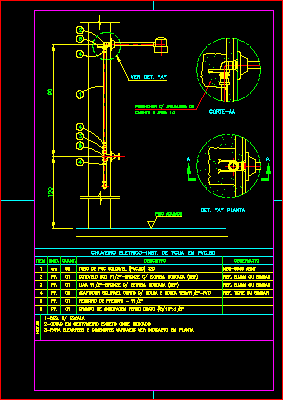
Shower – Details shower installation
Drawing labels, details, and other text information extracted from the CAD file (Translated from Portuguese):
cvrd, leaf:, rev .:, cvrd:, minerconsult:, Variable dimensions, scale, in centimeter except where indicated, grades, Praça., Praça., item, Items., elbow extrem. threaded, flat iron anchoring clamp, glove extrem. threaded, adapter weldable short bag thread, finished floor, pressure record, welded pvc pipe, quant., description, ref. eluma or similar, ref. tiger or similar, abnt, det. ”the plant, Note, water shower in pvc.sd, sand cement, fill mortar, see det. ”The”