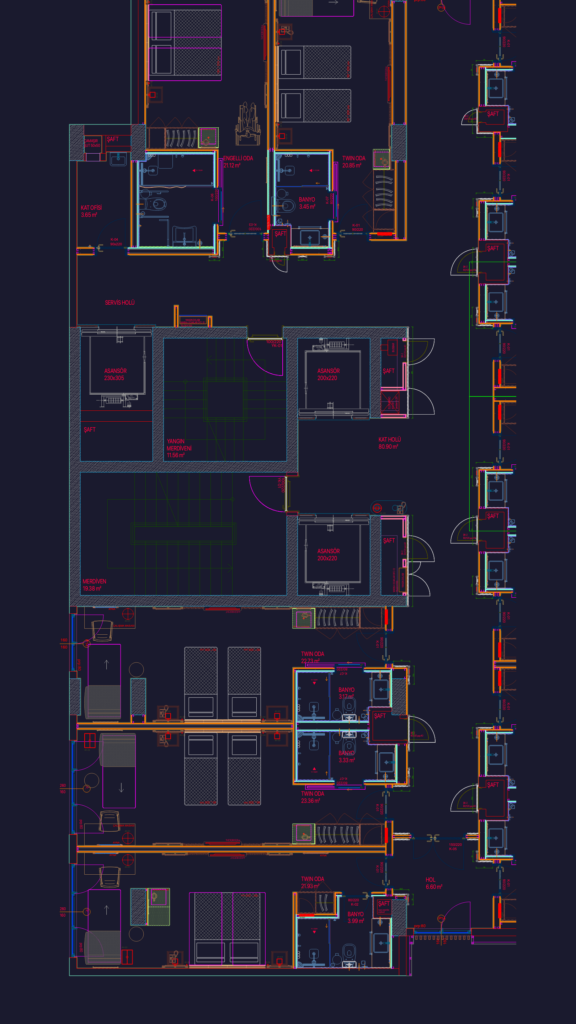
Detailed corridor furniture drawings for Sia Hotel. Includes lake wall cladding, shaft covers, fire cabinets, and console details. Covers plans for levels 1-8 plus sections & elevations for speicfic units like SM-14.1 thru SM-27 etc.
Sia Hotel Corridor Fixed Furniture Detail Drawings