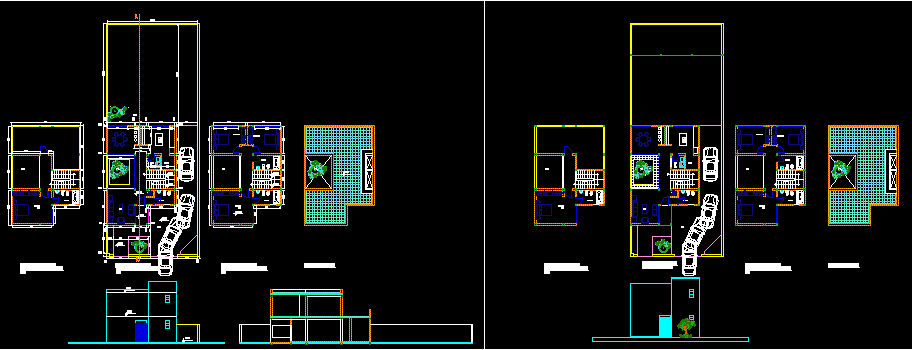
Vvivienda of two plants on the ground floor is located the social, a guest bathroom, kitchen and laundry, a typology of gated home (country)
Drawing labels, details, and other text information extracted from the CAD file (Translated from Spanish):
sanitary, garden, bedroom ppal., room, cupboard, utility room, staircase







