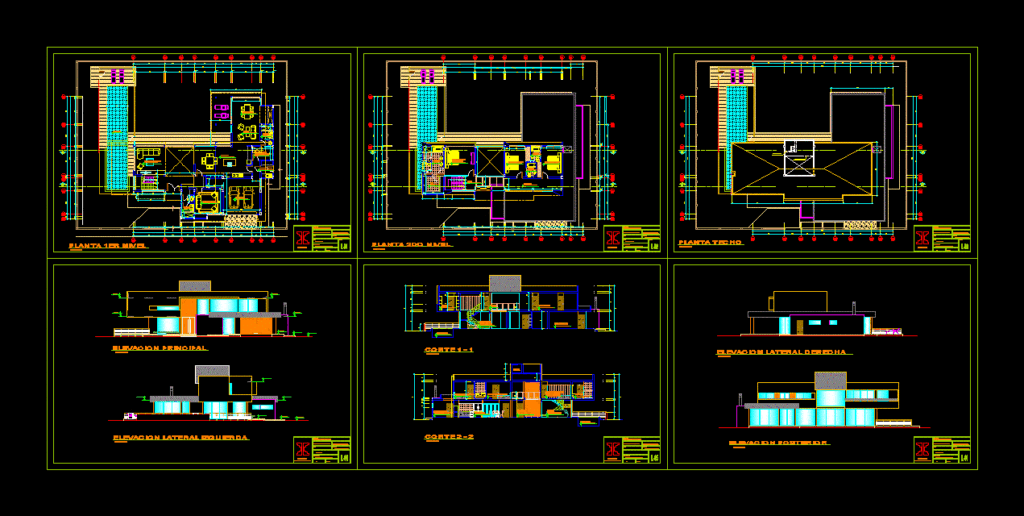
– MODERN PROJECT – WITH AMPLE SPACE – POOL – plants – sections – elevations – details
Drawing labels, details, and other text information extracted from the CAD file (Translated from Spanish):
lawn chair, responsible :, arch. jorge añasco c., unprg, professional architecture school, owner :, ss.hh, dining room, room, maintenance room, laundry, kitchen, carport, polished cement floor, living room, main room, pool, hall, hall, wc , master bedroom, roof floor, rear elevation, right lateral elevation, left lateral elevation, ceiling high tank projection, high tank projection, wc, entrance hall, elevated tank










