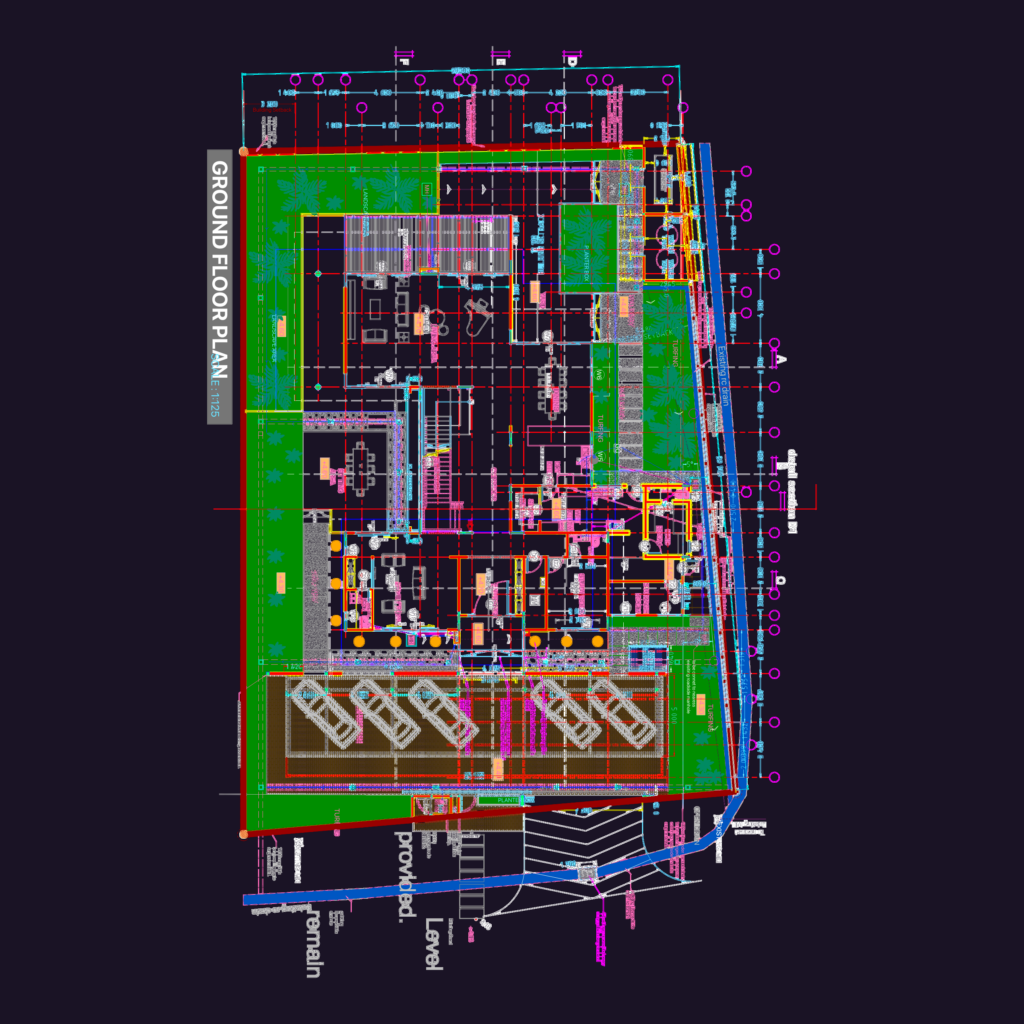
2-storey bungalow house dwg

proposed 2-storey bungalow project incl. ground and first floor plans, elevations, and sections. we’ve added the site plan, gate details, and plumbing schematics too. includes bedroom layouts, a gym, office, car porch & the rest.

PREMIUM

File Details

File Type
DWG
Type
Full Project
Language
English
Materials
Concrete, Glass, Masonry, Steel, Wood
Units
Metric
Area
250 – 499 m² (2691.0 – 5371.2 ft²)
Features
A/C, Garage, Deck / Patio, Garden / Park
Uploaded by
Reem
Category
House, Residential
Published
Sep 24, 2026
Price $4.84
or

or get unlimited access from $7/mo

Browse All Downloads