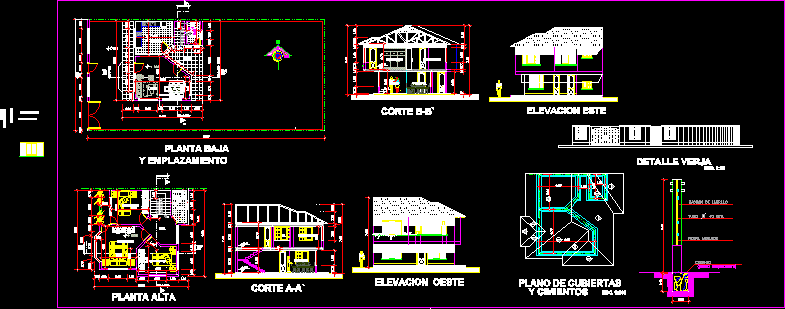
Two plants – Sections – Elevations
Drawing labels, details, and other text information extracted from the CAD file (Translated from Spanish):
av. first, urb. guadalupe magisterio, urb. did la paz, ground floor, and location, west elevation, east elevation, floor plan, and foundations, detail gate, brick machon, metal profile, foundation, upper floor, hall, bathroom, bedroom, kitchen, living room, dining room