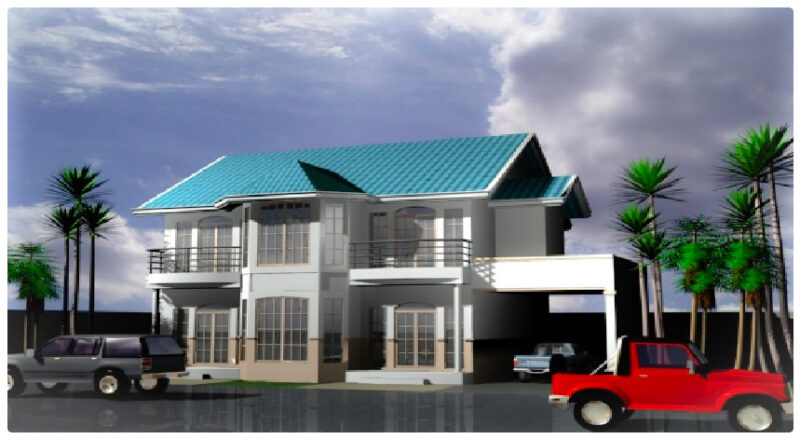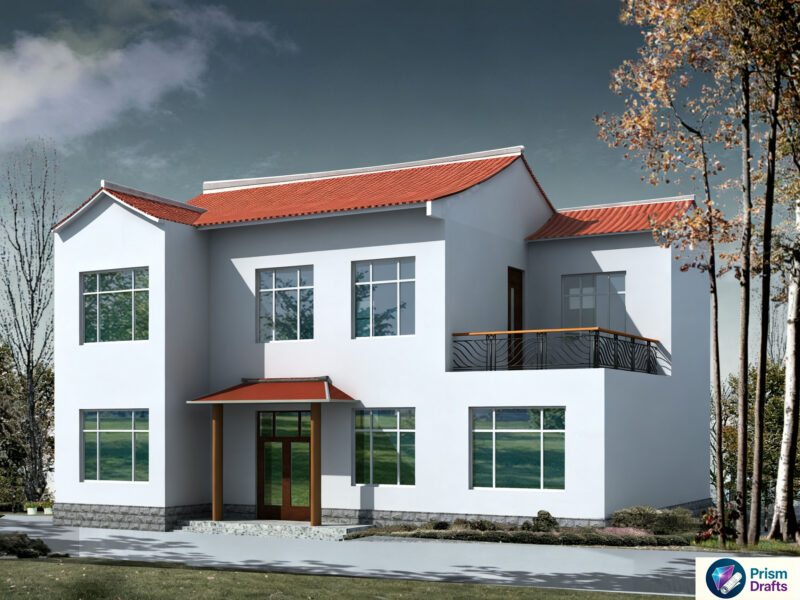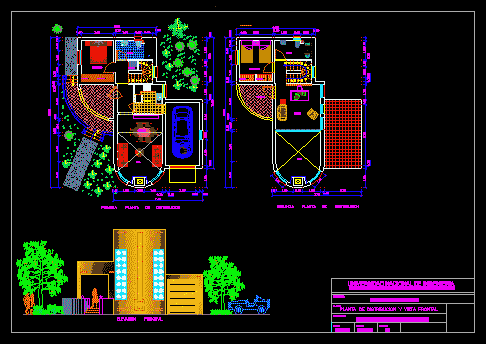
One family housing – Include 2 plants – Elevation
Drawing labels, details, and other text information extracted from the CAD file (Translated from Spanish):
closet, national university of engineering, faculty of architecture, urbanism and arts, teacher :, plane :, student :, date :, arq. julia barrantes., distribution plant and front view, ari condori, jacqueline marisol, scale :, section :, main elevation, second floor distribution, first floor distribution, terrace, study, bathroom, bedroom, vacuum, kitchen, dining room, room, text