Designs CAD
Categories
Upload
Pricing
Blog
FAQs
0
Login
Sign Up
Home
/
Commercial
/
Entertainment, Leisure & Sports
/
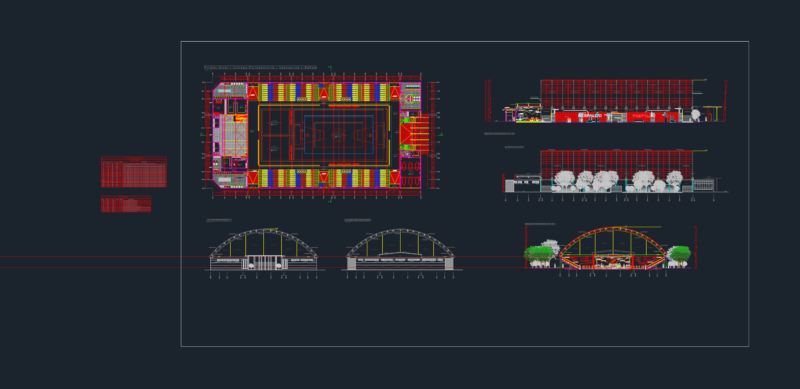
Tennis Basketball Court Design DWG for AutoCAD
Tennis Basketball Court Design DWG for AutoCAD
×
−
100%
+
AutoCAD tennis basketball court design
PREMIUM
File Details
File Type
DWG
Type
Plan
Language
English
Units
Metric
Area
1 – 9 m² (10.8 – 96.9 ft²)
Uploaded by
golroarch
Category
Entertainment, Leisure & Sports
Published
Jul 5, 2020
Price
$3.00
or
$3.00 – Add to Cart
Checkout
Added to cart
or
get unlimited access from $7/mo
Tags
AutoCAD tennis basketball court design
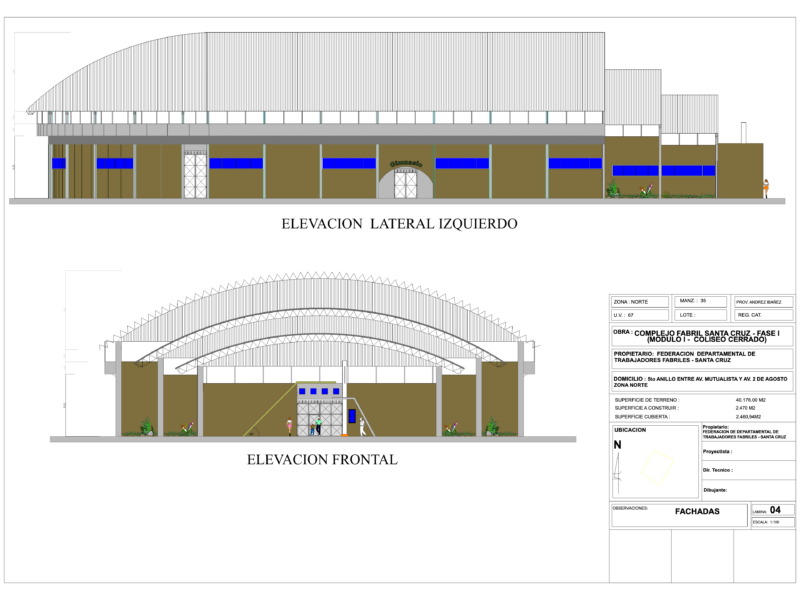
Basketball Stadium Architectural Elevations Front and Side Views
FREE
1500 Capacity Stadium Elevations
FREE
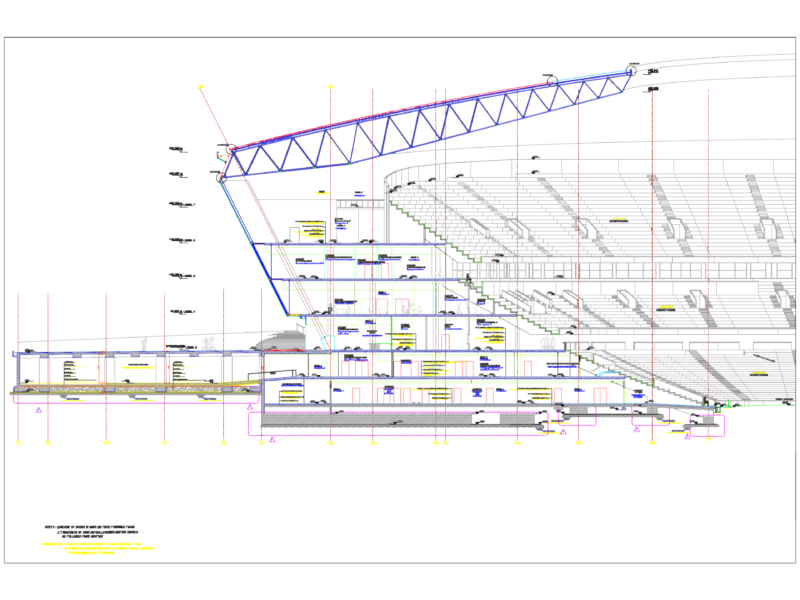
Stadium section showing steel truss roof and tiered seating
FREE
Coliseo Estrada Elevations Sections and Stage Construction Details
FREE
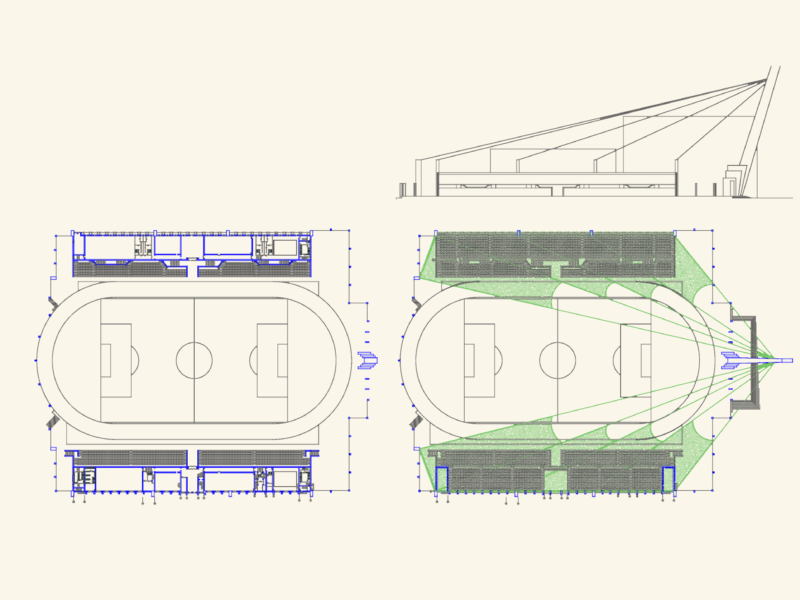
Stadium floor plan and elevation with cable stay roof
FREE
Coffee Bar 2D DWG Elevations & Plan for AutoCAD
PREMIUM
$3.87
Basketball Stadium DWG with Plans Elevations and Sections
FREE
Indoor Basketball Stadium Layout Plan DWG
FREE
25,855 Sqft Church Plan with Site and Seating DWG
FREE
Duplex house plan
PREMIUM
$3.00
110kV Shunt Reactor Foundation CAD Details
FREE
Browse All Downloads