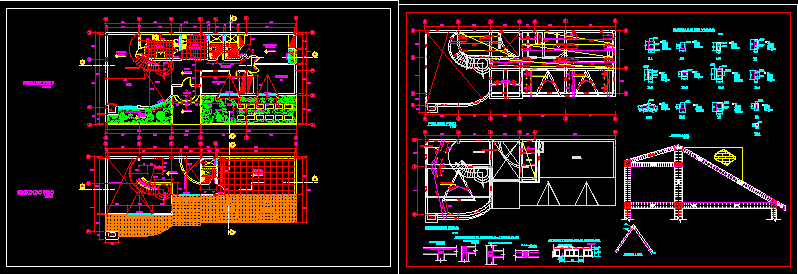
Single housing – Plants – Sections – Details
Drawing labels, details, and other text information extracted from the CAD file (Translated from Spanish):
garden, first floor, car port, second floor, bedroom, main, hall, living room, kitchen, ss, walkway, patio, service, mezzanine, terrace, porch, ch., ceiling projection, break line , b ”, wooden staircase, vi, beam detail, beams – columns, typical lightened cut, light coverage