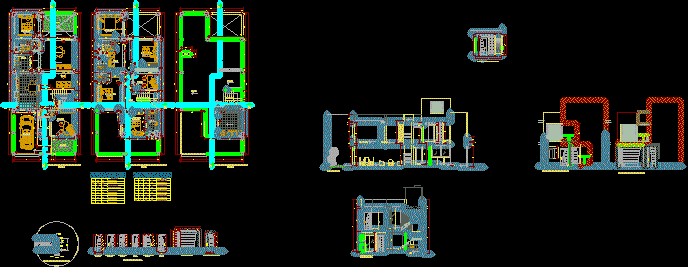
Single housing – Plants – Sections – Views
Drawing labels, details, and other text information extracted from the CAD file (Translated from Spanish):
detail of door, detail of entrance door, detail of interior doors, bedrooms, vaiven kitchen, bathrooms, main entrance, entrance kitchen, study, detail frame doors, elevation bathroom master bedroom, second section, metal staircase, staircase floor, hall, kitchen , bedroom, court bb, court aa, distribution second level, main, distribution first level, dining room, room, bathroom, garden, living, distribution third level, laundry, main elevation, type, width, height, doors, observations, windowsill, windows, cedar wood pta, v. low direct system, aluminum screen, v. high direct system, pl., pta levadiza de fierro, pta cedar wood, patio, garage, roof, tendal, roof eternit, cl., glass blocks, municipality, proy. duct, mabe, plane:, professional, owner:, date:, scale:, project :, architecture, arqº carlos martin, drawing cad:, unifamily housing, general distribution, jose antonio ibañez burgos, location :, province, department, trujillo , freedom, district, urbanization, engineering, lot, block, detached house, courts and elevations, carmen jessica garcia narro, sachun azabache










