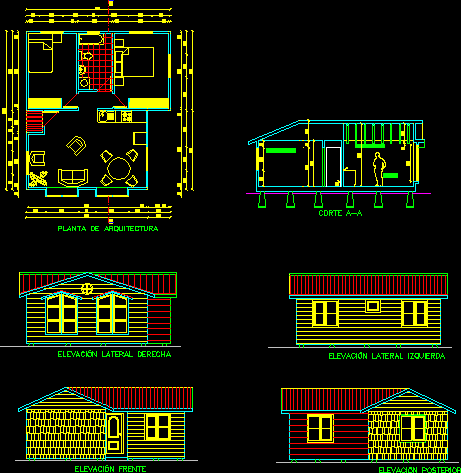
Small House – 56 m2 – Plants – Sections – Elevations
Drawing labels, details, and other text information extracted from the CAD file (Translated from Spanish):
architecture floor, bedroom, living room, exposed beams, left side elevation, right side elevation, front elevation, rear elevation, a-a cut