Architectural floor plan and elevation of a small single-room masonry house from Brazil.
Small House Floor Plan with Multiple Furniture Layouts and Elevation
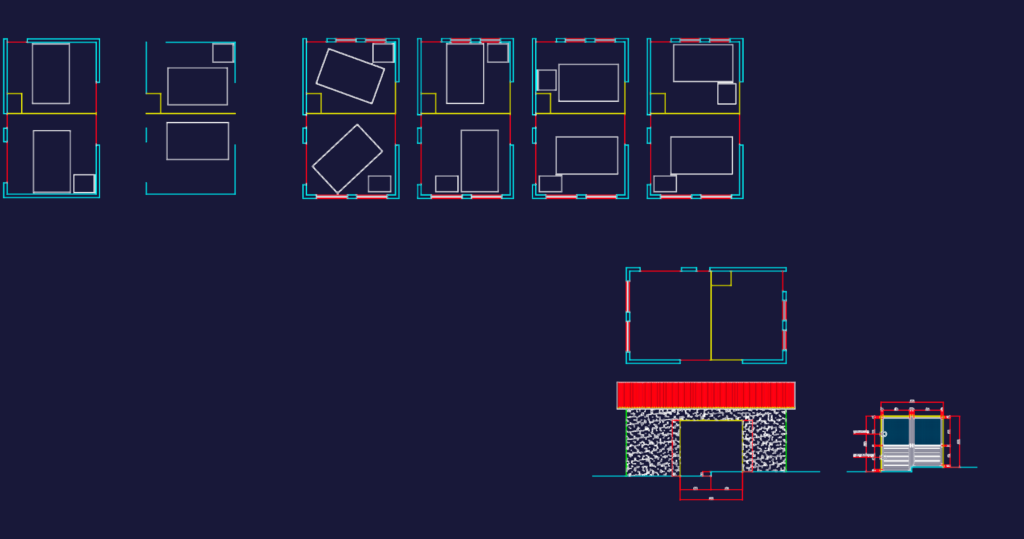
Architectural floor plan and elevation of a small single-room masonry house from Brazil.