Designs CAD
Categories
Upload
Pricing
Blog
FAQs
0
Login
Sign Up
Home
/
Residential
/
House
/
Small Housing DWG Section for AutoCAD
Small Housing DWG Section for AutoCAD
×
−
100%
+
Housing – Plants – Sections
FREE
File Details
File Type
DWG
Type
Section
Language
Other
Units
Metric
Uploaded by
Shane_CAD
Category
House
Published
Apr 8, 2018
Free Download
Download File
Download faster, ad-free, with more daily files
from $7/mo
Tags
apartamento
apartment
appartement
aufenthalt
autocad
casa
chalet
dwelling unit
DWG
haus
house
Housing
logement
maison
plants
residên
residence
section
sections
small
unidade de moradia
villa
wohnung
wohnung einheit
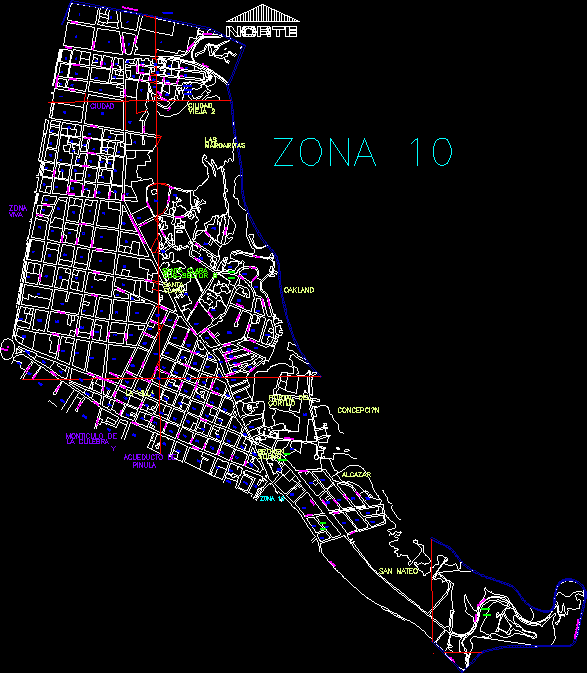
Zoning 10 Guatemala City DWG Block for AutoCAD
FREE
Two-Story Residential Villa Architectural Plans and Elevations
PREMIUM
$3.87
ZVEZDARA HOUSE PLANS DWG
FREE
RESIDENTIAL PLAN 1:100 DWG
FREE
2-story Modern Flat Roof Detached Villa Complete CAD Construction Drawings Rural Self-build House Architectural & Structural Plans with High Quality Render
PREMIUM
$7.99
EL HORNERO V3 RESIDENTIAL STRUCTURAL SET
PREMIUM
$3.87
Small house floor plans DWG
PREMIUM
$2.90
Séparation voiture DWG for AutoCAD
PREMIUM
$2.00
One-story Simple New Chinese Style Bungalow Complete CAD Construction Drawings | Rural Single-Story Self-build House Architectural Structural Plans with Rendering
PREMIUM
$0.99
Office Furniture Plan DWG
FREE
Two-Story Residential and Commercial Structural and Architectural Plans
PREMIUM
$4.03
Browse All Downloads