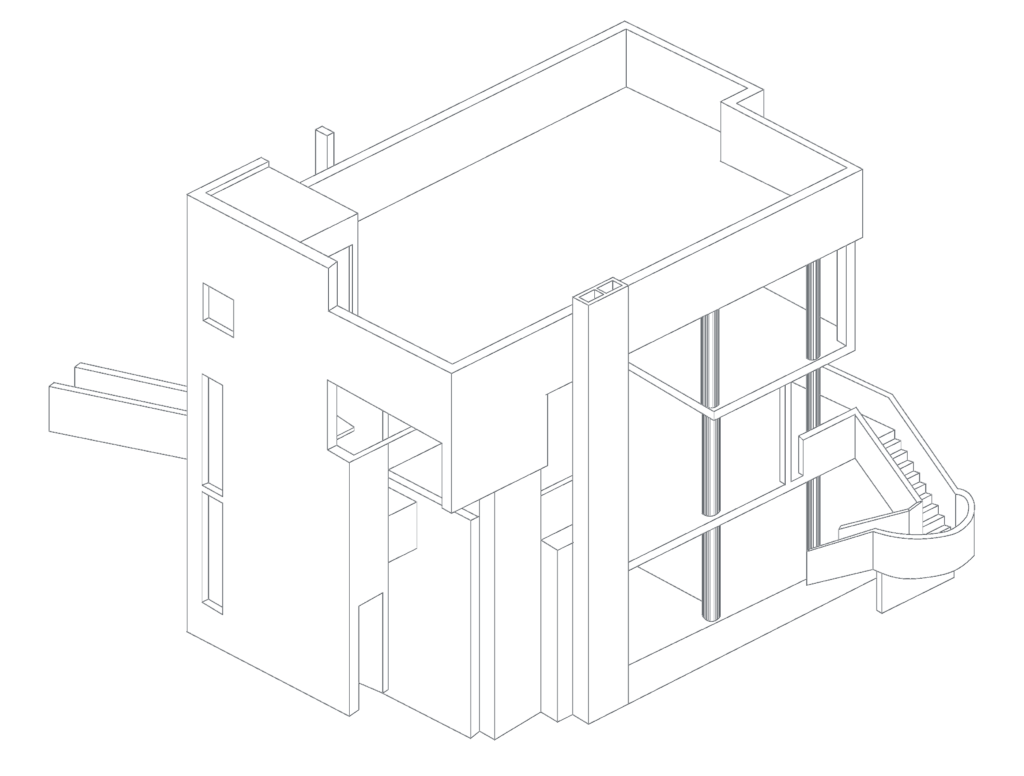
Axonometric perspective of the Smith House by Richard Meier. shows the exterior glazing system, circular staircase, & cantilevered volumes. I’ve scaled this to metric (mm) with a footprit of approx. 20.6m x 15.0m. includes structural column placement, mullion details, and facade layout.
Smith House Exterior Axonometric Perspective Architectural Drawing