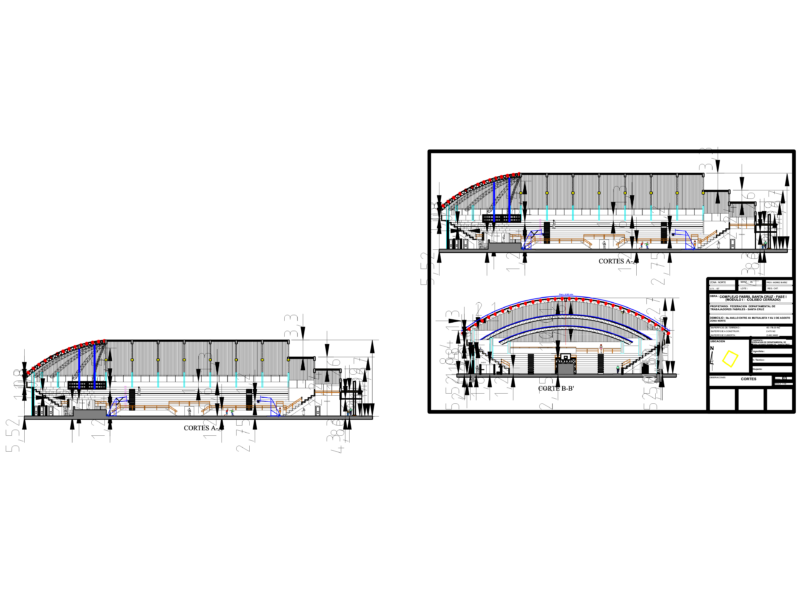
Sports Centre in the city of Ica District The Tinguiña – Ground – cuts – Details – dimensions – Equipment
Drawing labels, details, and other text information extracted from the CAD file (Translated from Spanish):
see detail of burnished, base of affirmed, typical section of ramp, for handicapped, natural terrain, detail of burnished, sef, synthetic grass, bleachers, access, anti-impatico floor, stamped concrete floor, s.s.h.h. ladies, s.s.h.h. males, flight projection, ceiling projection, kitchenet, boulevard, stamped concrete floor, distribution plan, municipality structure, american grass, anti-impact floor, flight projection, shadow projection