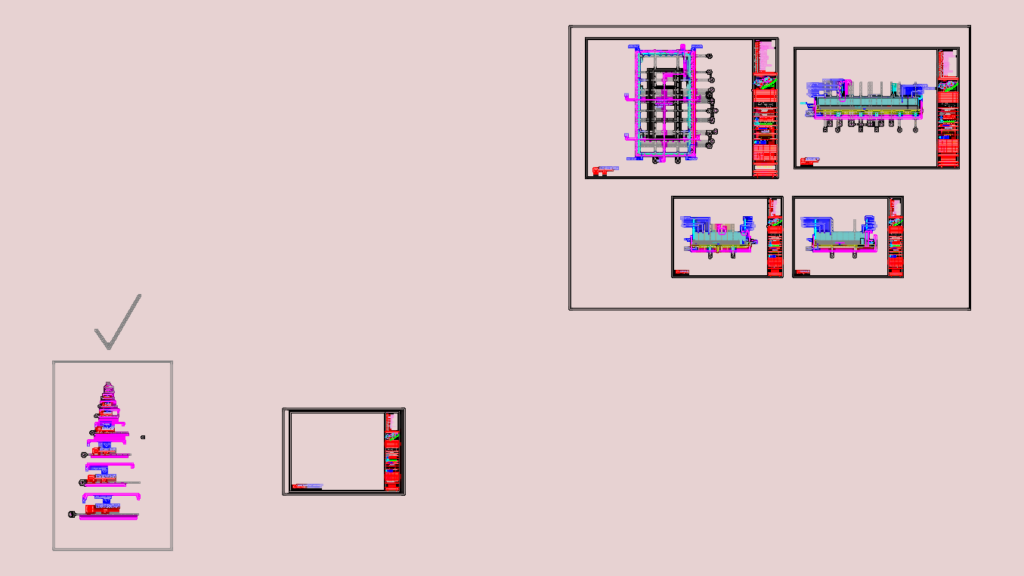
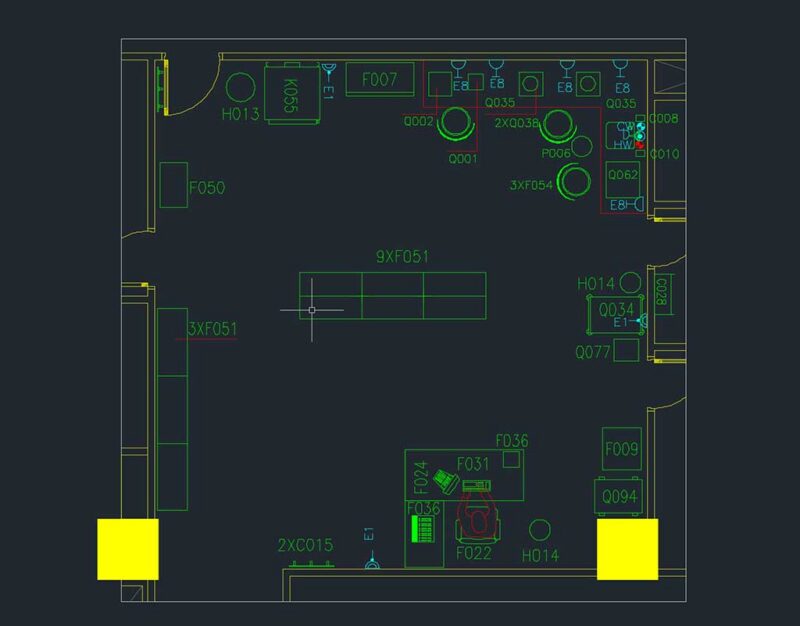
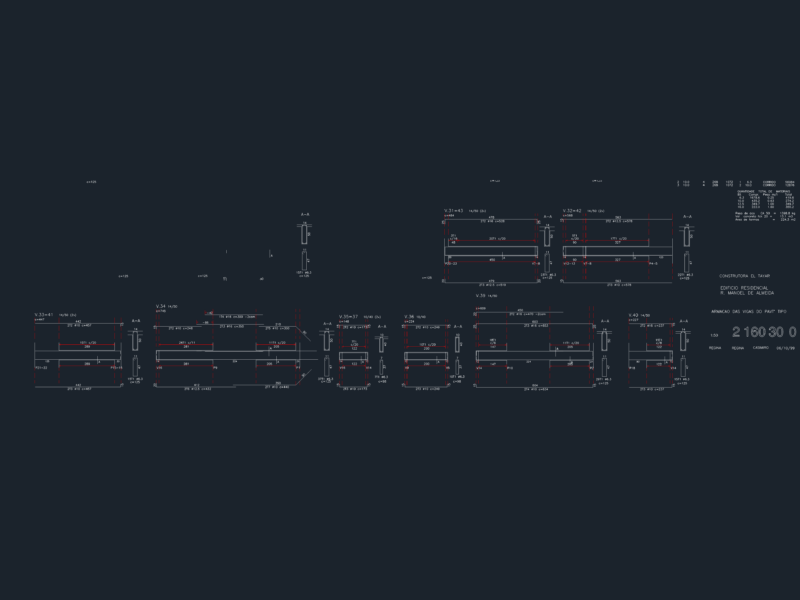
tennis court layout plan we finished for a landscape project. includes the 1:175 plan view and multiple sections like 01-01 and 02-02. we’ve detailed the 60mm paving blocks, asphalt base, and ‘alor’ loose pebble surfaces. also covers the perimeter BRC fence and Ø3″ galvanized pipe light poles with oil paint finish. marked FFL is -0.950 and TOW is +0.450. standard architectural shop drawing format. we used these for a site in Jakarta.
Tennis Court Layout Plan