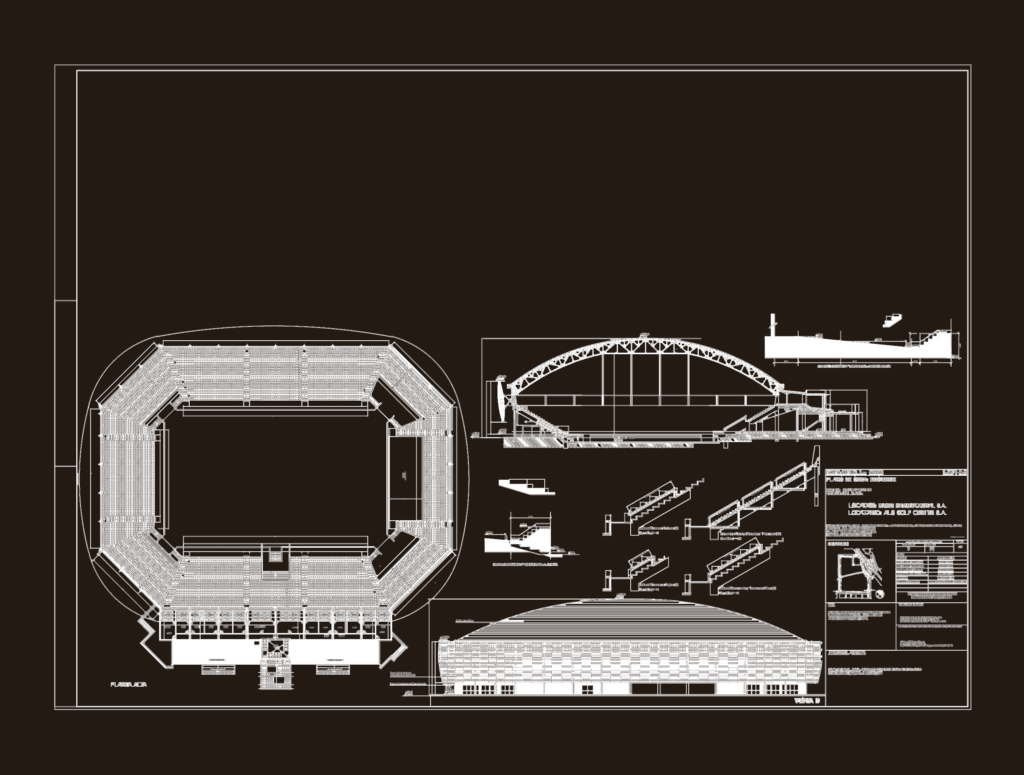
Upper floor plan for a large stadium and driving range project. Includes a cross-section showing the large-span metal roof structure, HVAC equipment positions, and facade elevation Vista D. Technical details for grandstand stairs and arena access ramps are also included. Plano de arquitectura de estadio con cortes y vistas
Stadium upper floor plan with cross section and elevation