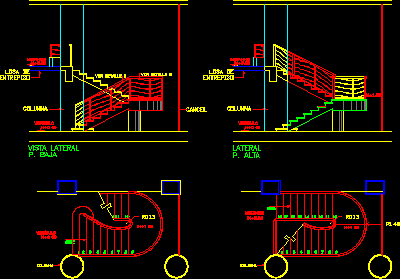
Stair with circular shelf – Lateral and upper views –
Drawing labels, details, and other text information extracted from the CAD file (Translated from Spanish):
p. high, p. low, see detail, column, column, mezzanine, low, goes up, lobby, column, mezzanine slab, lobby, mezzanine, lobby, mezzanine, column, side, cancel, side view