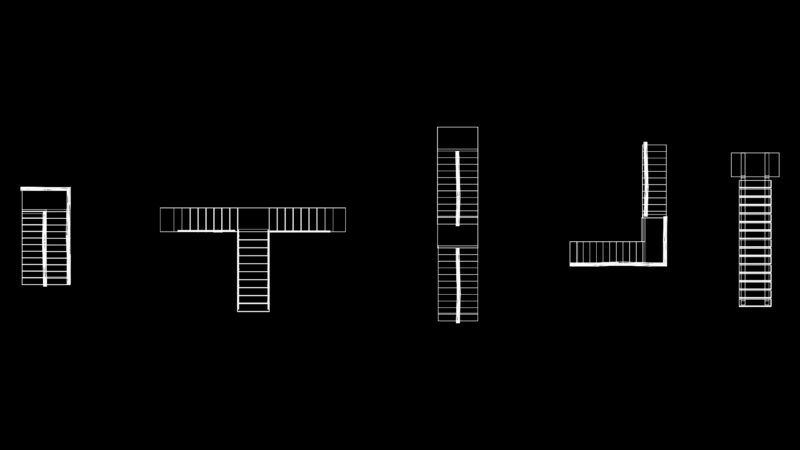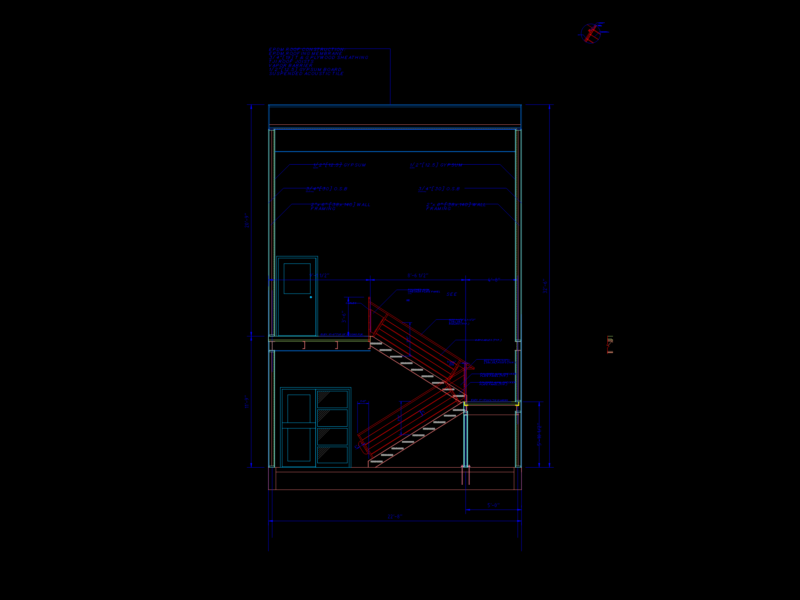
STAIRCASE DETAILS
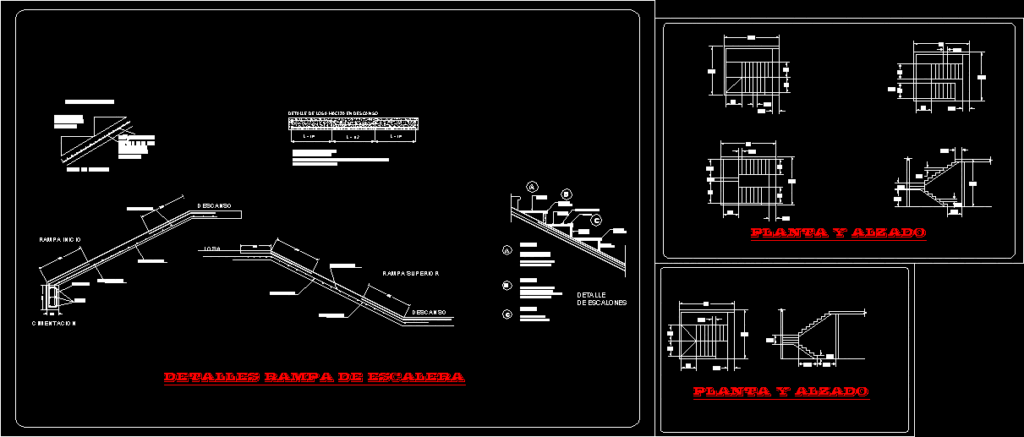
Drawing labels, details, and other text information extracted from the CAD file (Translated from Spanish):
hammered concrete, ceramic tile, hammered concrete, stripper, non-slip band, ceramic tile, ceramic tile, Nose option with hammered concrete finish. footprint lined with ceramic tile, hammered concrete, option peralte footprint lined with ceramic tile with corner lined with tiratrim non-slip band, option hammered concrete footprint, step detail, raised, raised, Foundation, ramp home, break, upper ramp, cm a.s., stairway ramp, stairs detail, I love you, slab thickness cm., steel, concrete, armed with rod in both directions., detail of solid slab at rest, break, slab, cm a.s., I love you, stairway ramp