Designs CAD
Categories
Upload
Pricing
Blog
FAQs
0
Login
Sign Up
Home
/
Residential
/
Stairways
/

Stairs 3D DWG Model for AutoCAD
Stairs 3D DWG Model for AutoCAD
×
−
100%
+
Different models od stairs – Access – Ramps
PREMIUM
File Details
File Type
DWG
Type
Model
Language
N/A
Uploaded by
CAD Drawings
Category
Stairways
Published
Sep 3, 2017
Price
$3.87
or
$3.87 – Add to Cart
Checkout
Added to cart
or
get unlimited access from $7/mo
Tags
access
autocad
degrau
DWG
échelle
escada
escalier
étape
ladder
leiter
model
models
od
ramps
staircase
stairs
stairway
step
stufen
treppe
treppen
RXYSQ4PA Heat Pump Outdoor Unit Top Plan Front Side And Rear Views Elevations 2D DWG Block For AutoCAD
PREMIUM
$3.87
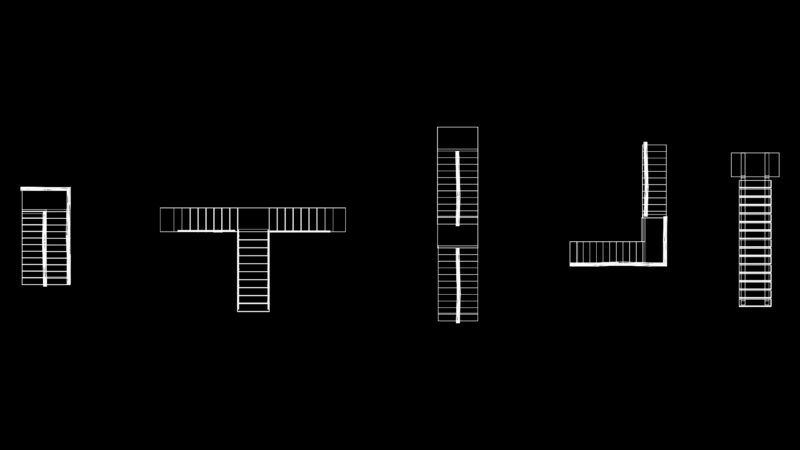
Multi-Configuration staircase Plan Collection for Residential Use
PREMIUM
$4.50
Wooden l-shaped winder staircase with 3d solid model
FREE
Rolling staircase 3d model
FREE
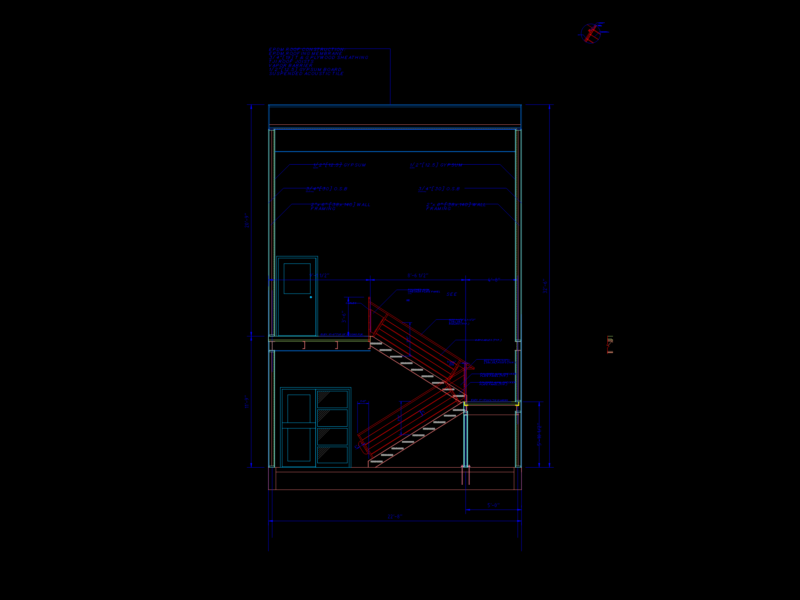
Stairwell Section with TJI Roof Joists and EPDM Membrane
FREE
Coconut or Palm Tree Elevation 2D DWG Elevation for AutoCAD
FREE
Timber Staircase Plan and Section with Oak Treads
FREE
Aviation Maintenance Tags DWG
FREE
Reinforced Concrete Staircase Structural Reinforcement Plan and Section Details
FREE
Wooden staircase structure details
FREE
Complete Structural Concrete Drawing with Foundation and Beam Details
PREMIUM
$3.87
Browse All Downloads