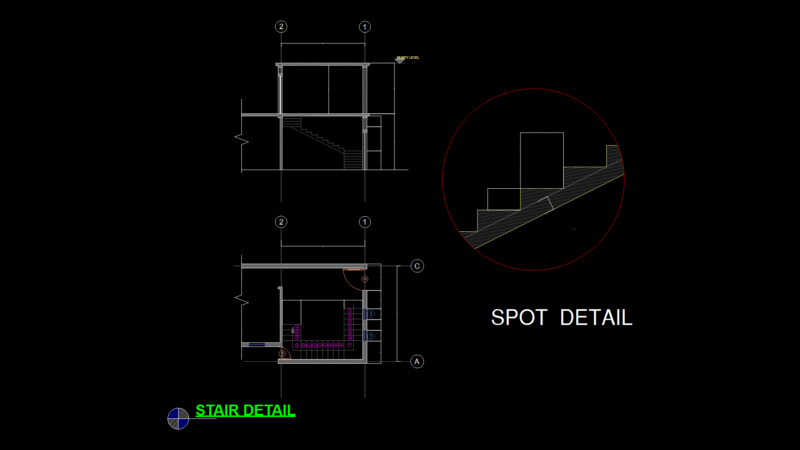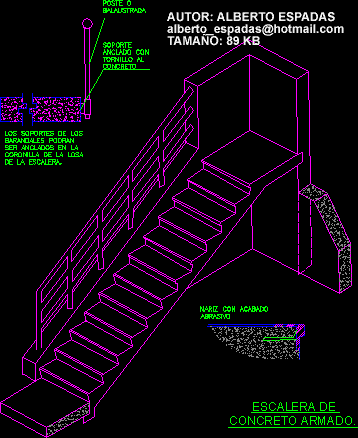
Armed concrete stair – Details
Drawing labels, details, and other text information extracted from the CAD file (Translated from Spanish):
balustrade pole, screw anchored support to concrete, nose with abrasive finish, the rail supports may be anchored at the top of the stairway slab., of reinforced concrete.