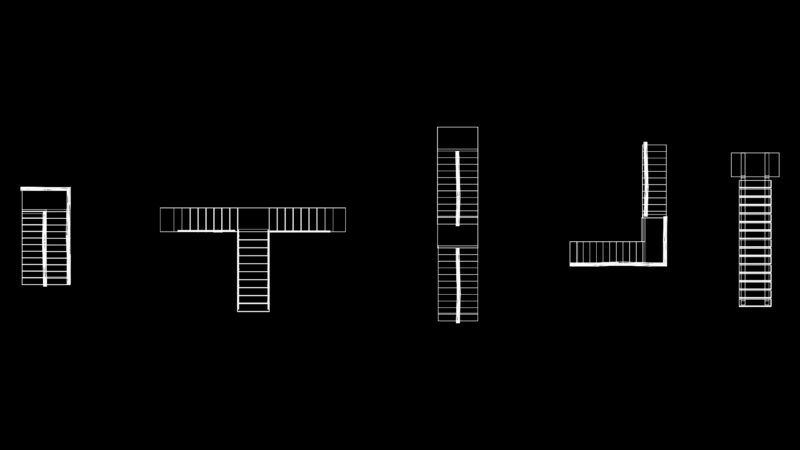
Stairway in one tract
Drawing labels, details, and other text information extracted from the CAD file (Translated from Spanish):
detail, number, steel slab, plate steel lime. bent, punch, see railing plane, steel screw, bent sheet lime., steel screw, steel plate, step of cold-cut die-cut sheet, steel plate, angle steel, Steel slab, work ipr plan, steel plate, step of cold-cut die-cut sheet, steel plate, steel sole, steel plate, plate welded rod, detail, detail, detail, step of cold-cut die-cut sheet, step type, staircase plant, longitudinal cut