Designs CAD
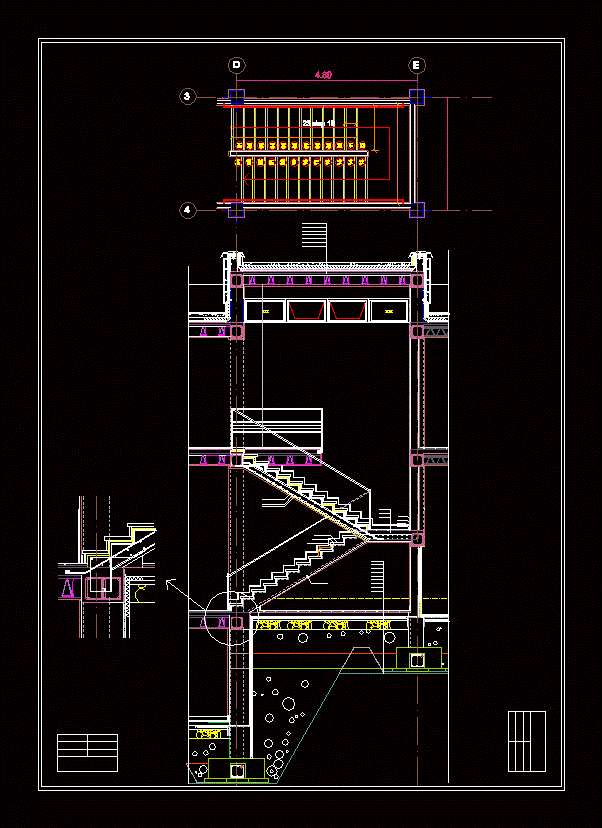
Details – specifications – sizing – Construction details cuts
step, fix
\W0.7;\T1.2;10 \W0.7;\T1.2;11 \W0.7;\T1.2;12 \W0.7;\T1.2;13 \W0.7;\T1.2;14 \W0.7;\T1.2;15 \W0.7;\T1.2;16 \W0.7;\T1.2;17 \W0.7;\T1.2;18 \W0.7;\T1.2;19 \W0.7;\T1.2;20 \W0.7;\T1.2;21 \W0.7;\T1.2;22 \W0.7;\T1.2;23 23 step 18 \W0.7;\T1.2;24 \W0.7;\T1.2;09 \W0.7;\T1.2;08 \W0.7;\T1.2;07 \W0.7;\T1.2;06 \W0.7;\T1.2;05 \W0.7;\T1.2;04 \W0.7;\T1.2;03 \W0.7;\T1.2;02 \W0.7;\T1.2;01 D E 3 4 FIX FIX 4.80
or get unlimited access from $7/mo