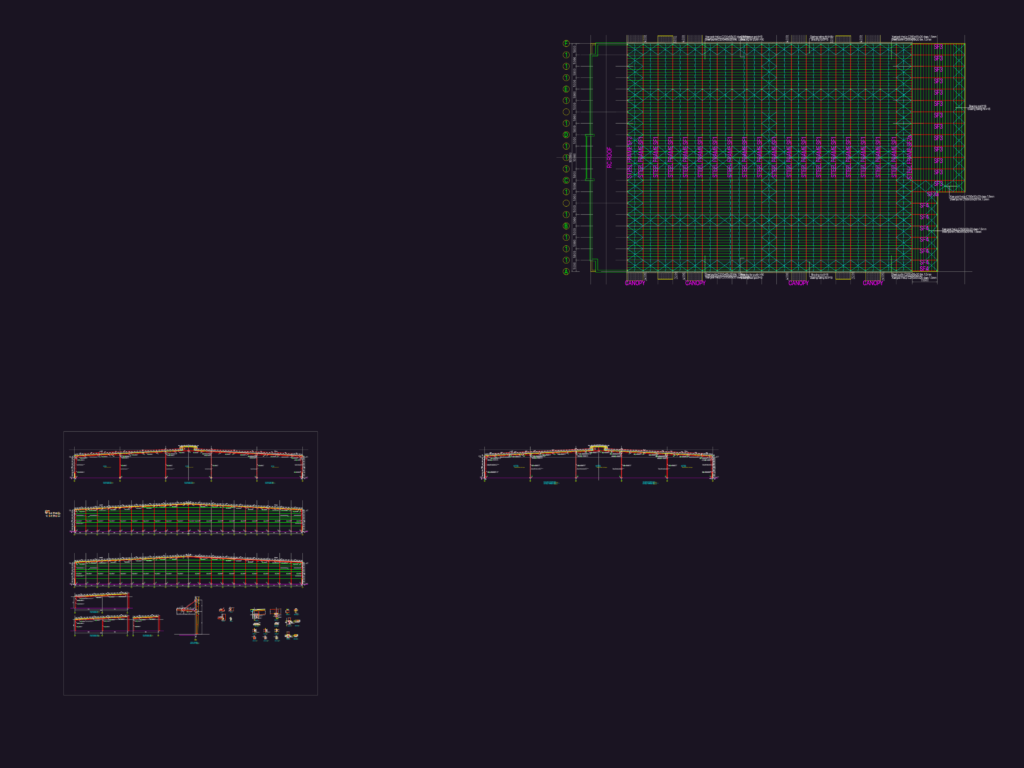
This drawing is for a series of steel frame elevations including SF1, SF2, SF3, & SF4, alongside purlin and bracing layouts. It includes a variety of structural connection details like base plates, stiffeners, anchor bolts, and a steel canopy section. Most frames feature C-channel purlins and specific bracing rods with bilingual annotations. This could be useful in industrial warehouse construction or large-scale metal building design.
Steel Frame Structural Elevations and Connection Details CAD Template DWG