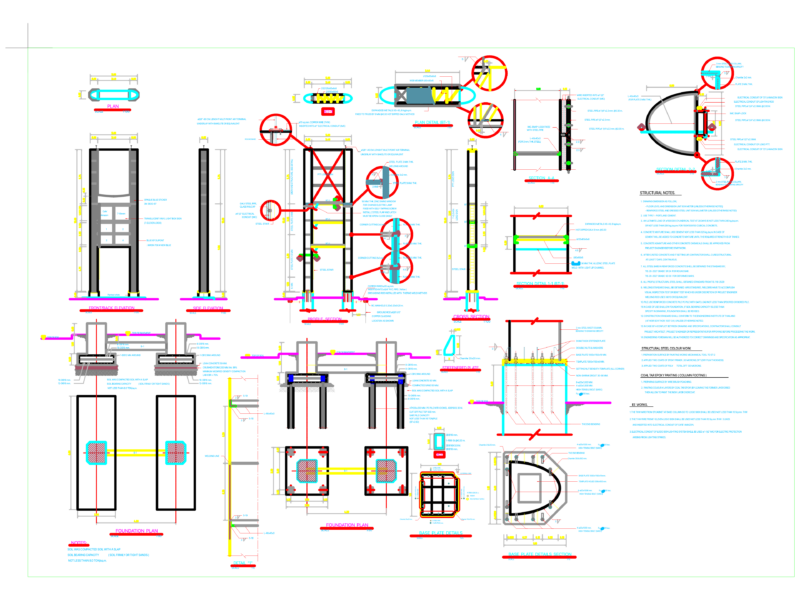
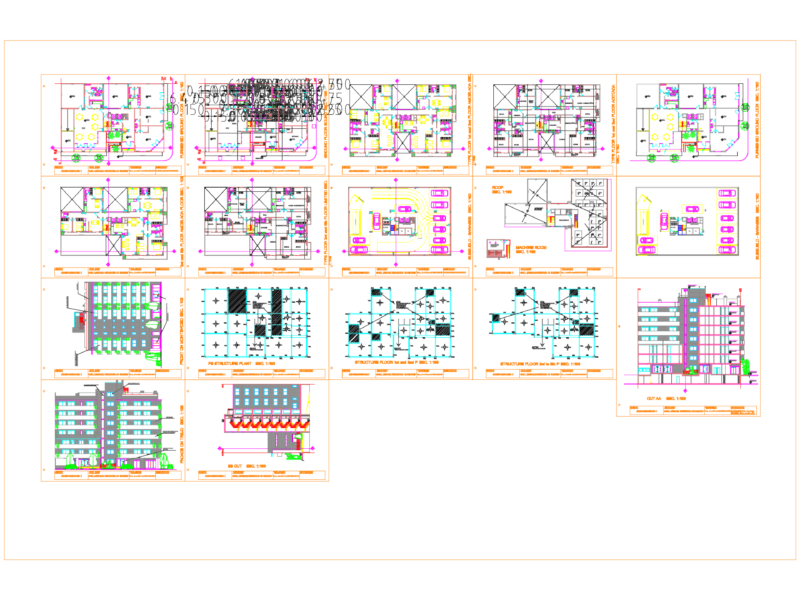
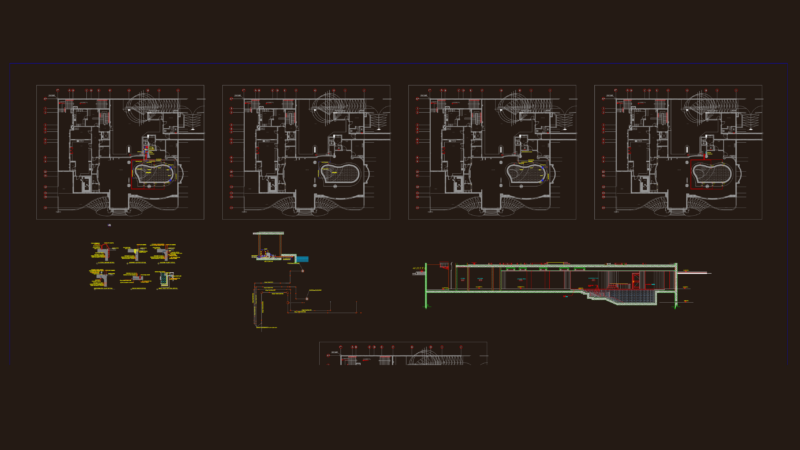
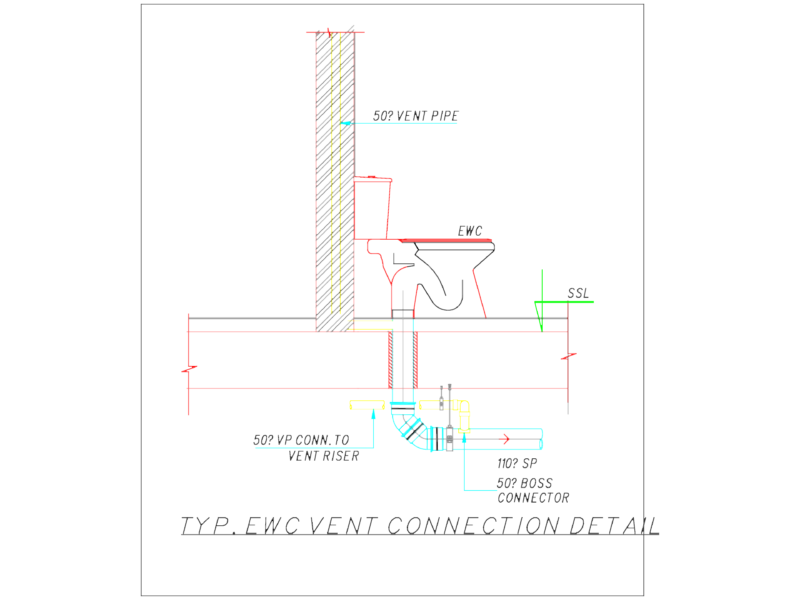
This drawing is for a ground floor architectural layout. It features a swimming pool, laundry area, and spiral staircase, integrated with steel framing specs for columns and beams. This could be useful in residential design projects
Steel Structure Ground Floor Plan DWG for Residential Villa with Pool and Circular Stairs