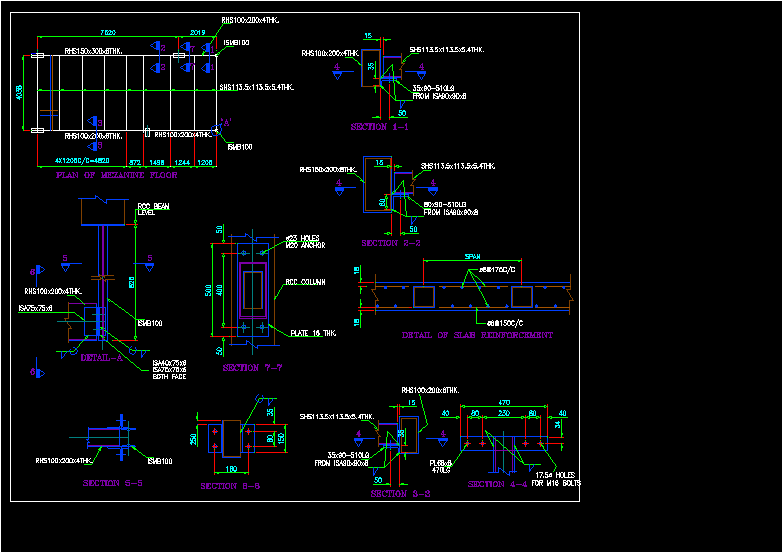
Steel Structures Details
Drawing labels, details, and other text information extracted from the CAD file:
section, from, holes, for bolts, section, section, from, section, from, rcc beam, level, both face, plan of mezanine floor, section, rcc column, section, plate thk., holes, anchor, span, detail of slab reinforcement








