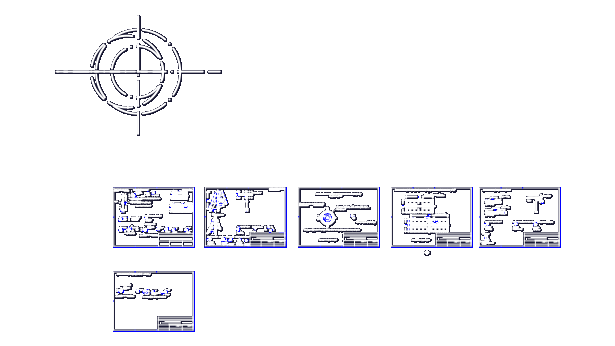
Structural details for a steel totem or signage tower, mostly focused on the 8″ diameter central support. It covers the assembly for the base flanges, internl ribs and platforms made of expanded metal. You’ll find sections for everything from M20 bolt patterns to the 80x40mm rectangular framing. Included are specs for 5/16″ round bar contours and specific weld joints. Detalhamento completo de totem metálico com flanges, plataformas e chapas de ligação. Most of it is scaled at 1:100 across A1 to A3 layout sheets.
Steel Totem Structure DWG with Column and Platform Details