foundation plan for level -4 incl. column layout, shear walls & some footings.
Structural Basement Foundation Plan with Bracing Walls Level -4
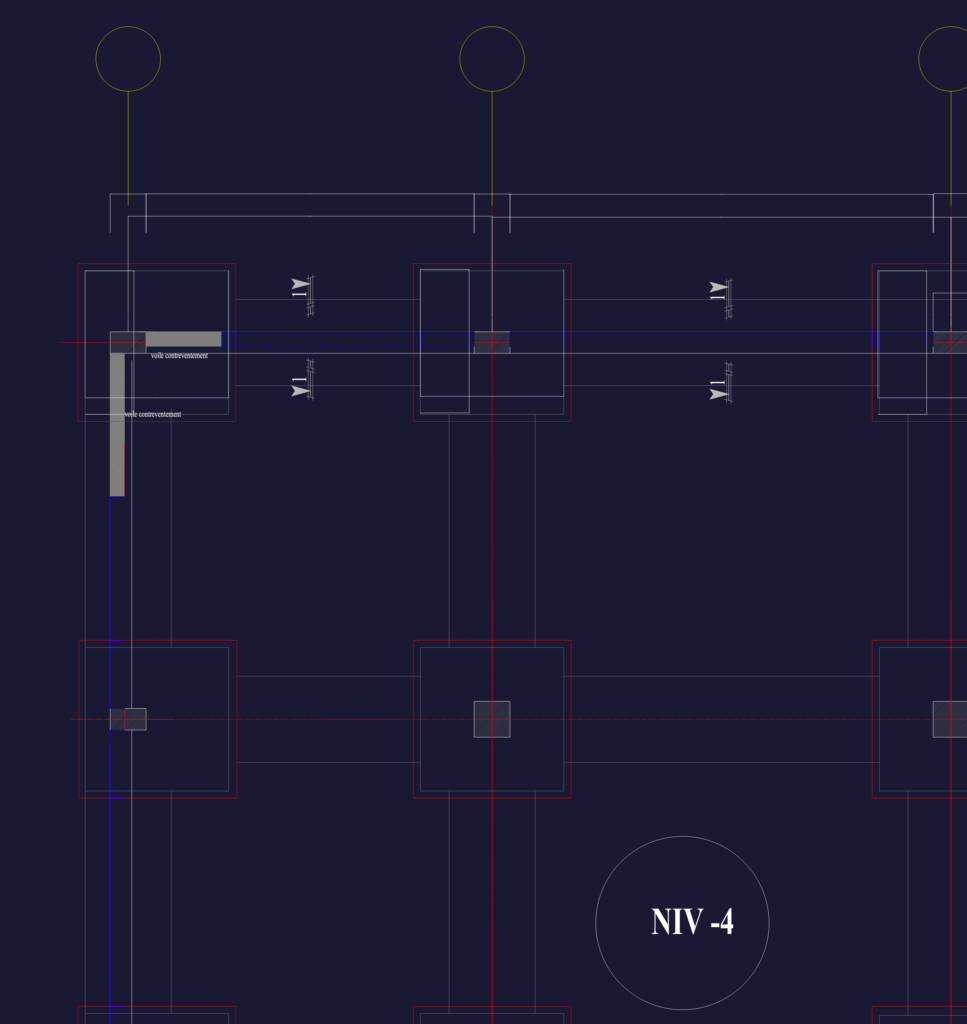
foundation plan for level -4 incl. column layout, shear walls & some footings.










