Designs CAD
Categories
Upload
Pricing
Blog
FAQs
0
Login
Sign Up
Home
/
Engineering & Technical
/
Construction Details & Systems
/
Structural Design A Local Foundation DXF Detail for AutoCAD
Structural Design A Local Foundation DXF Detail for AutoCAD
×
−
100%
+
Details – dimensions – axonometric
PREMIUM
File Details
File Type
DXF
Type
Detail
Language
English
Uploaded by
DWG_Blocks
Category
Construction Details & Systems
Published
Apr 4, 2026
Price
$3.87
or
$3.87 – Add to Cart
Checkout
Added to cart
or
get unlimited access from $7/mo
Tags
autocad
axonometric
base
Design
DETAIL
details
dimensions
FOUNDATION
foundations
fundament
local
structural
Architecther Details And Shop Drawing
FREE
Structural design general notes with pile cap and column details
FREE
Marble Installation Details
PREMIUM
$1.00

Elbow Pipes Drain Pipe Joints Blocks
PREMIUM
$5.00
Aviation Maintenance Tags DWG
FREE
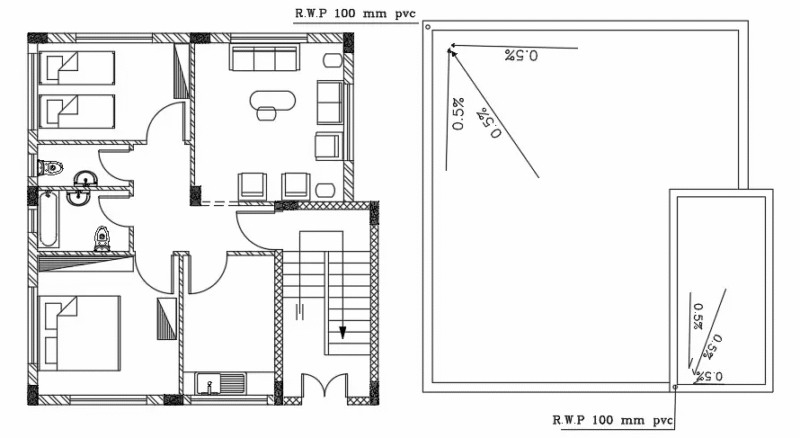
REJECTED – PLEASE UPLOAD DWG FILE IN FILE INPUT NEXT TO PRICE -Furniture Layout Of 9×9 Meter 2 BHK House Plan DWG File
PREMIUM
$3.00
Structural foundation formwork plan showing beams and columns
FREE
Egypt Aluminum Profile FT 4504 Section DWG
FREE
MP UNIAO DA VITORIA 2nd FLOOR STRUCTURAL FORM
PREMIUM
$2.58
YAHAVI BUILDERS – 30×40 East-Facing Residential House Floor Plan – Modern Home Design PDF
PREMIUM
$1.05
Industrial Factory Site Plan and Elevation DWG Set
PREMIUM
$3.87
Browse All Downloads