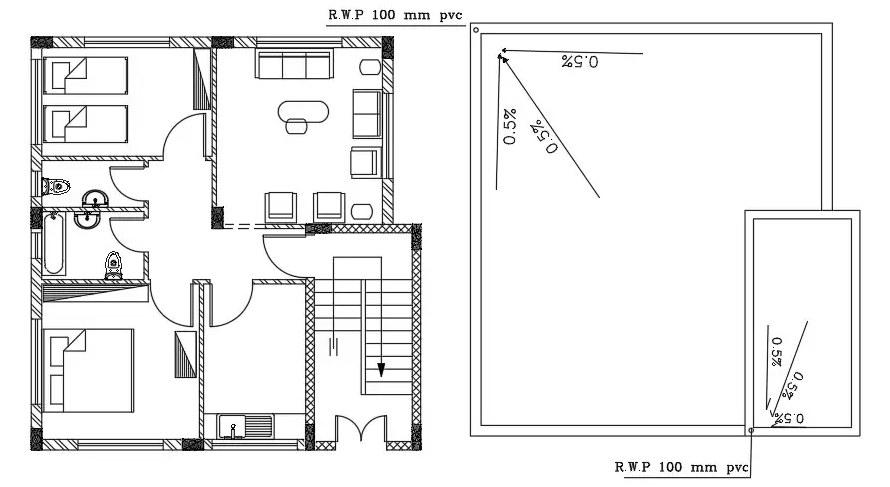
2 BHK House Plan layout shows a 9×9 meter size. 2 BHK House Plan Layout includes column placement, 2 bedrooms, living room, kitchen, dining area, and staircase is available. centerline plan is also available in this file.2 BHK House Plan dimensions are in a meter. Thank you for downloading the AutoCAD drawing file and other CAD program files from our website. Visit CADBULL.COM Site.
REJECTED – PLEASE UPLOAD DWG FILE IN FILE INPUT NEXT TO PRICE -Furniture Layout Of 9×9 Meter 2 BHK House Plan DWG File