Structural reinforcement project for residential building including foundation and column plans
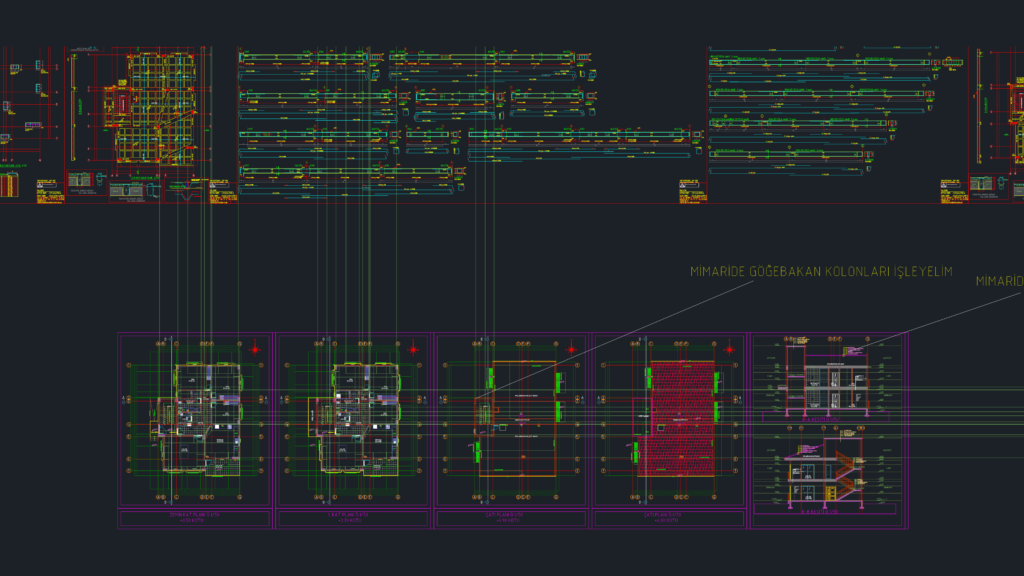
Structural design for RC building. Inclides foundation app plan, column/beam rebar schedules (C25/B420C), floor plans for +3.70 & +6.90 levels, plus stair and scaffold details.

PREMIUM

File Details

File Type
DWG
Type
Full Project
Language
Other
Materials
Concrete, Steel
Units
Metric
Area
150 – 249 m² (1614.6 – 2680.2 ft²)
Features
Parking
Uploaded by
DWG Master
Category
Construction Details & Systems
Published
May 19, 2026
Price $5.87
or

or get unlimited access from $7/mo

Browse All Downloads









