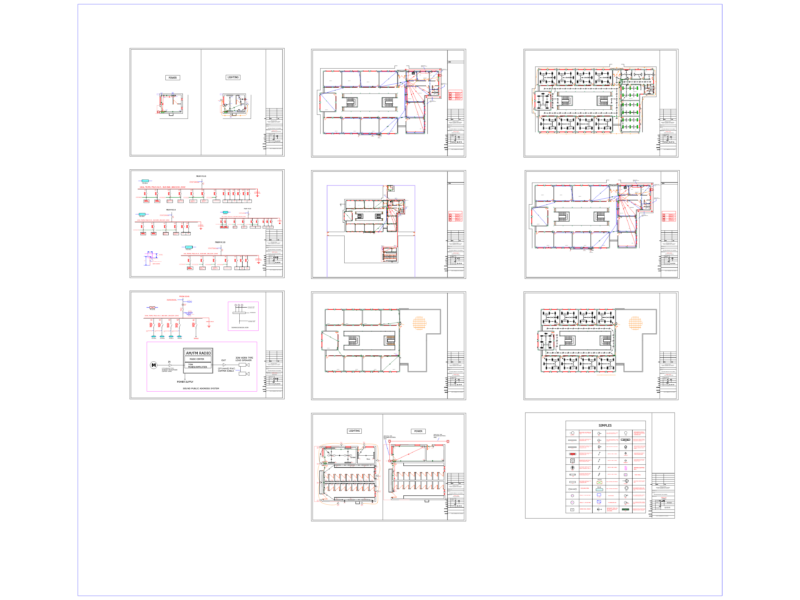
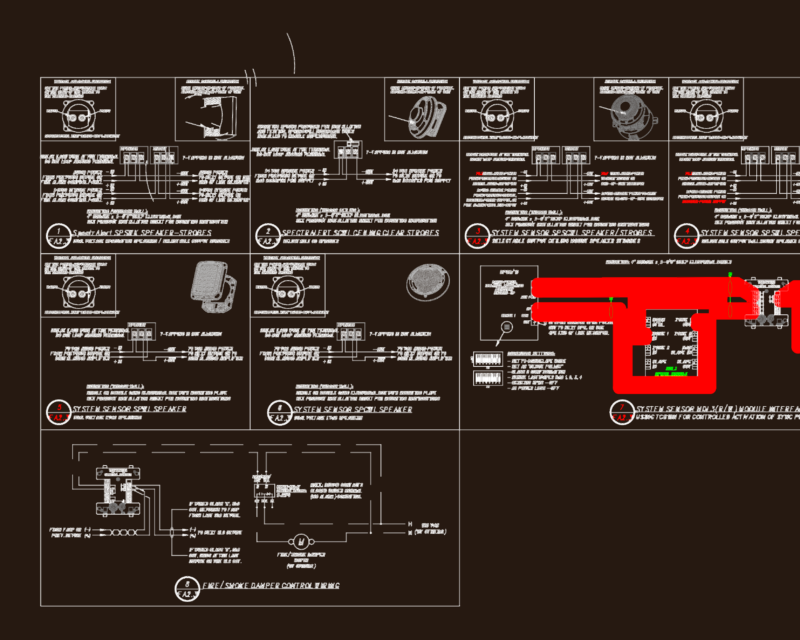
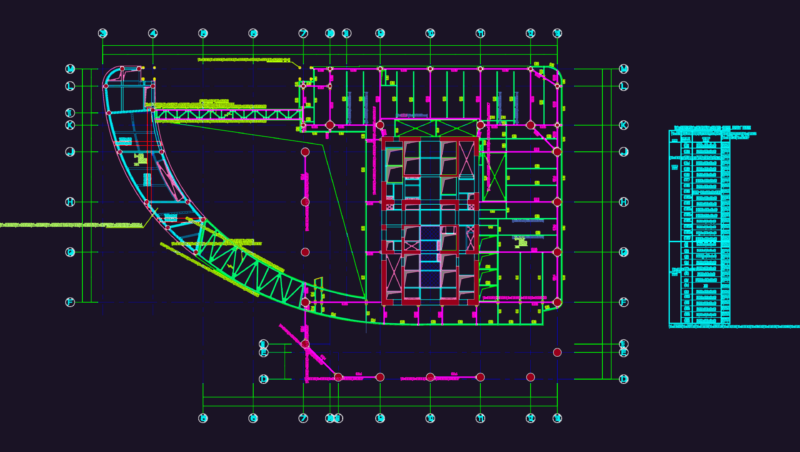
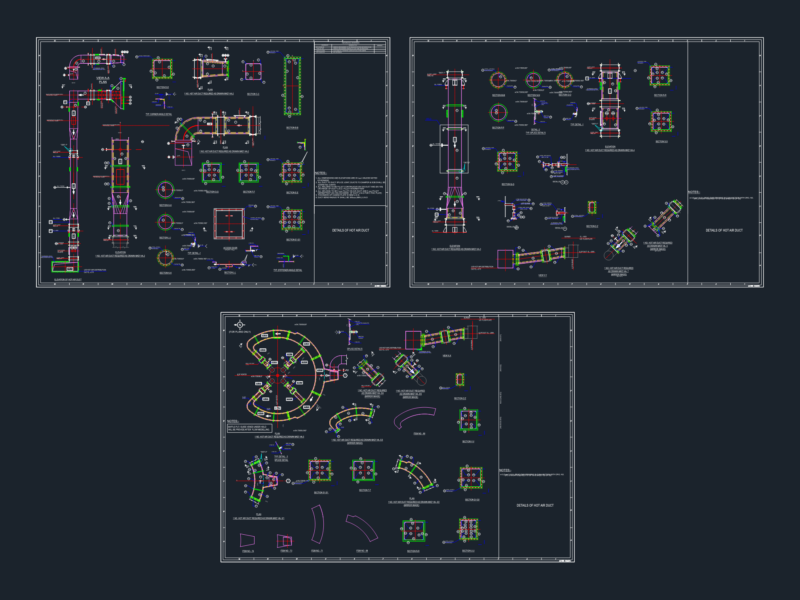
This drawing is for typical steel truss & joist construction details using circular hollow steel tubes. I’ve included various connection types like welded lap plates, fixed and mobile supports, and St. Andrew’s cross bracing details with tensioners. Everything is scaled for clarity, incl. weld specs and anchor bolt sections. These structural drawings could be useful in industrial warehouse or hangar roofing projects.
Structural Steel Roof Truss Connection Details and Joist Sections