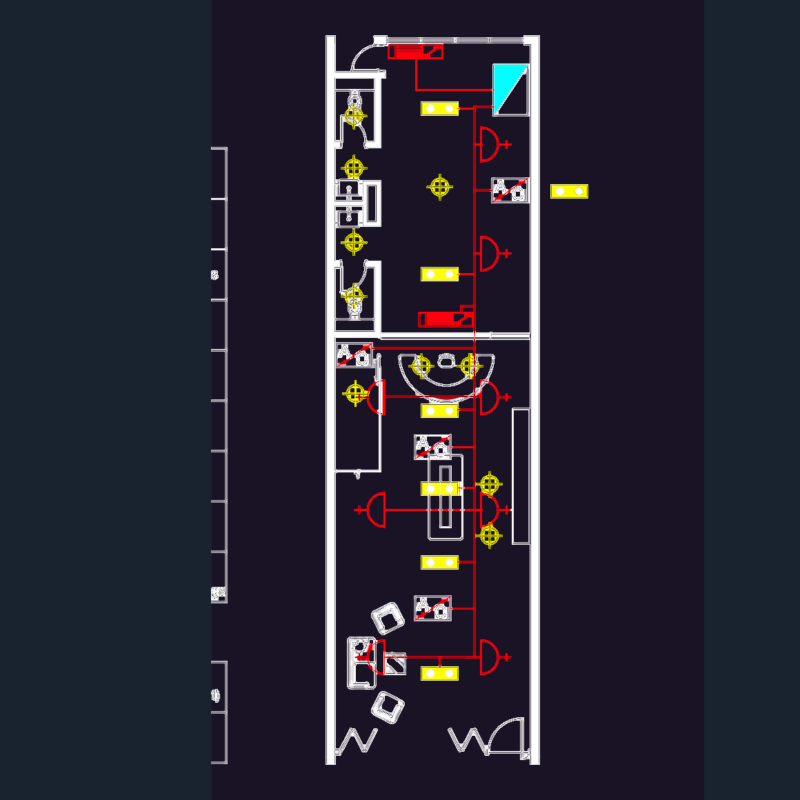
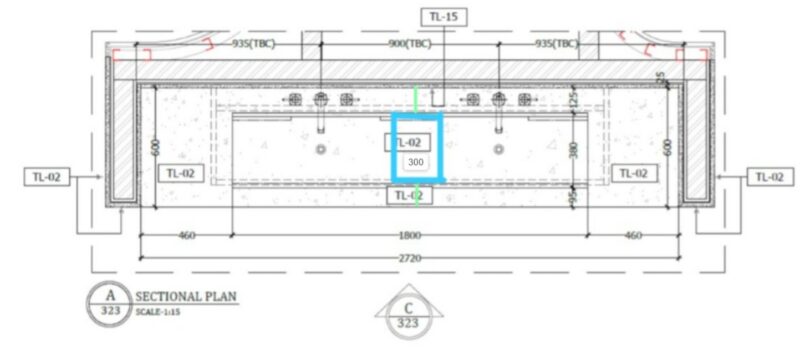
This drawing is for an industrial hot air ducting system, showing various elevations, plans, and numerous sections for assembly.. Includes specifics for 75mm mineral wool insulation, expansion joints, and standard 610×610 access doors throughout the run. We’ve also the structural stiffeners, splice joints, and casing plate thicknesses. This could be useful in industrial boiler plants or heavy-duty HVAC infrastructure design.
Industrial Hot Air Duct System DWG with Elevation Section and Splice Details