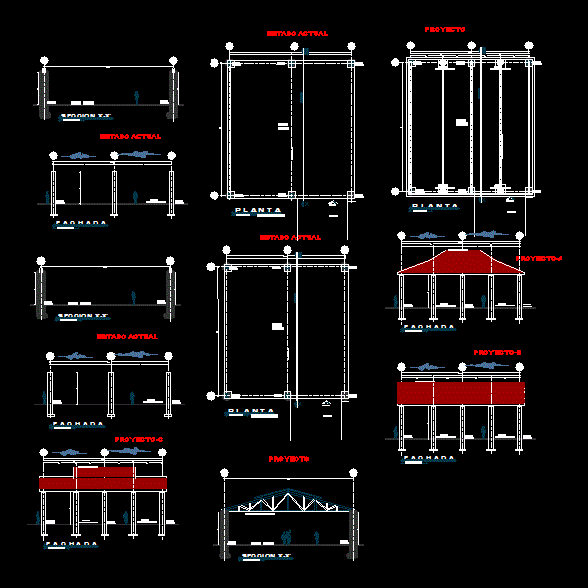
Plant courtyard; elevations and sections of proposed structure for civic
Drawing labels, details, and other text information extracted from the CAD file (Translated from Spanish):
upper floor, patio, floor, civic, column, existing, facade, section x-x ‘, x-x’ court, access, peace, ceiling projection, structural beam projection, roof of lamiteja, current status, project, project-a , proposed steel structure, project-b, project-c










