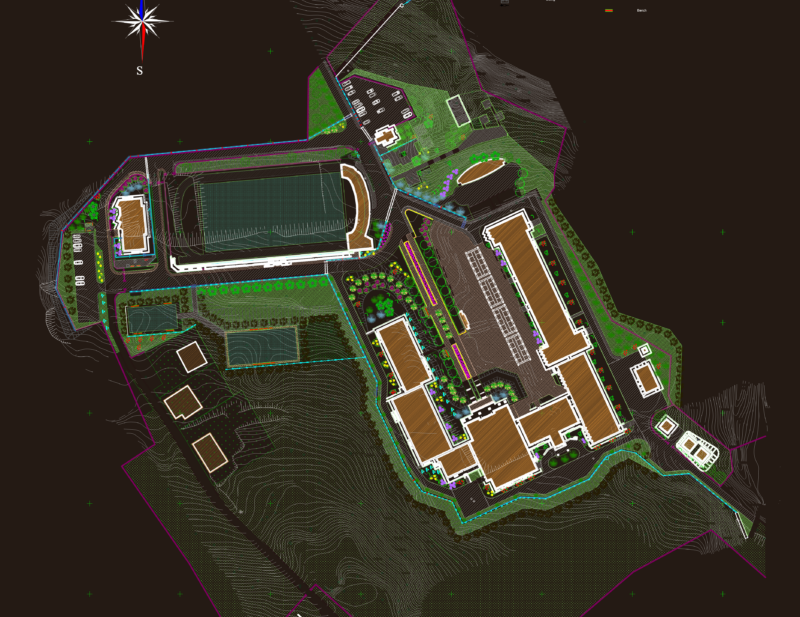
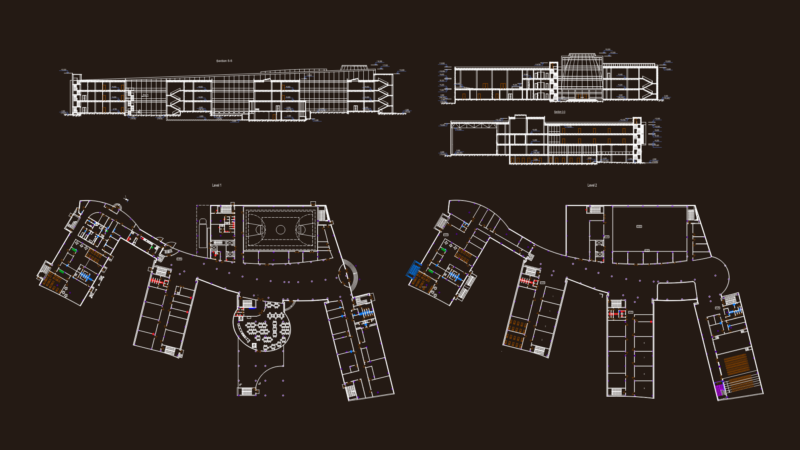
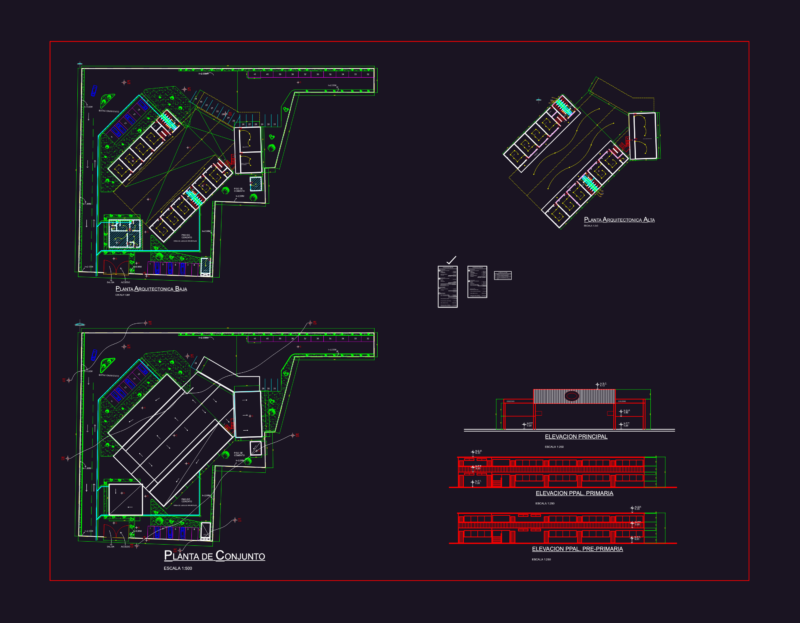
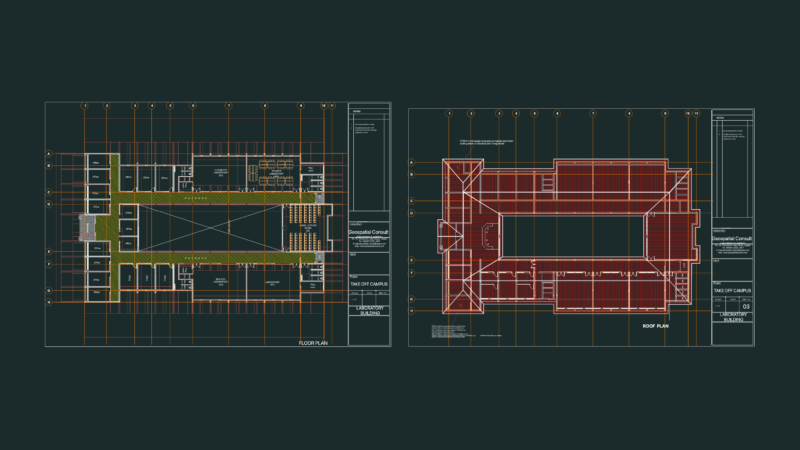
Student housing at BUAP–Benemérita Universidad Autónoma de Puebla (Meritorious Autonomous University of Puebla), Mexico. Plans, cross sections and facades.
Drawing labels, details, and other text information extracted from the CAD file (Translated from Spanish):
ground floor, first level, second level, c ”, d ”, e ”, c ” ‘, d’ ”, e ” ‘, corridor, warehouse repair workshop, double room, ind. room, elevator cube, white room, cleaning room, warehouse, up, entrance by pedestrian bridge, room epera, low, bicycle parking, vacuum, access, honorable autonomous university of puebla