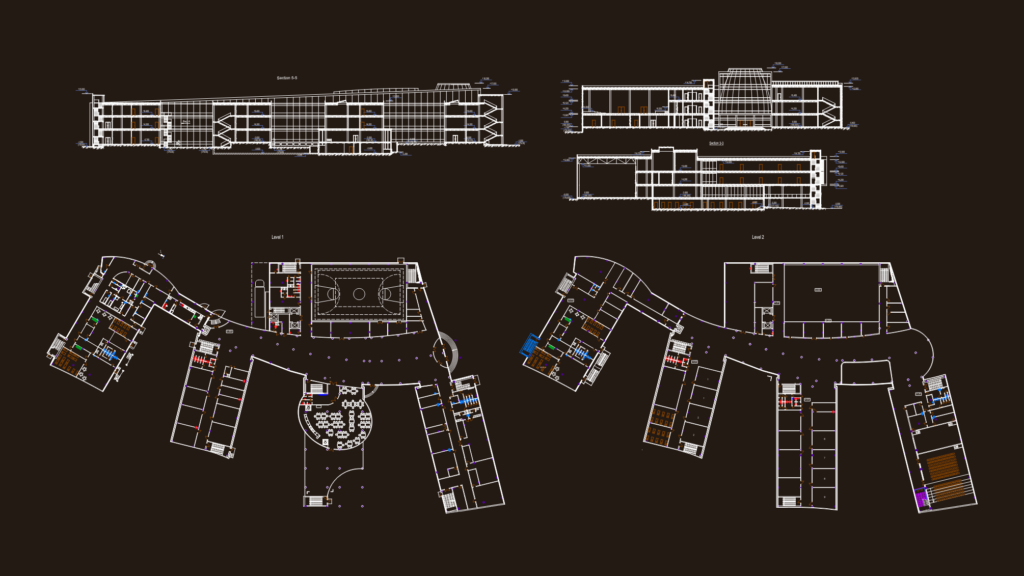
Architectural plans for a multi-level preschool facility with Level 1 sports hall, dining, and kitchen bllocks. Level 2 includes classrooms and sleeping quarters (спальня). Technical sections 3-3 and 5-5 provide vertical floor heights (4.2m typ.) and curtain wall details. Metric units used throughout.
Kindergarten Building Architectural Plans and Detailed Sections