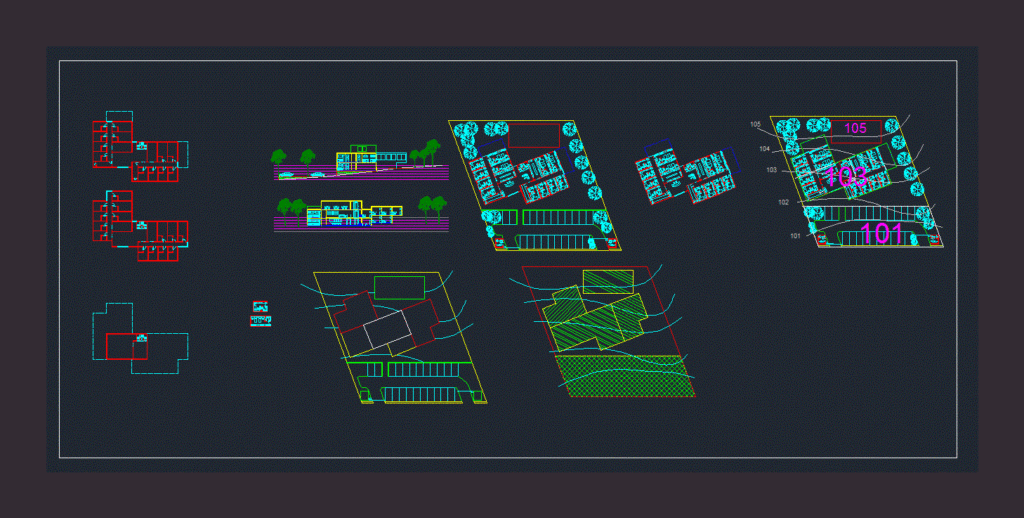
The project is based in dormitories; It contains double and single bedrooms; It has social areas and parking. The topography and the integration of the project in the same sample. It also has sections which managed to understand residences and grant performance spaces.
Student Housing DWG Full Project for AutoCAD