Designs CAD
Categories
Upload
Pricing
Blog
FAQs
0
Login
Sign Up
Home
/
Public Facilities
/
Water Sewage & Electricity Infrastructure
/
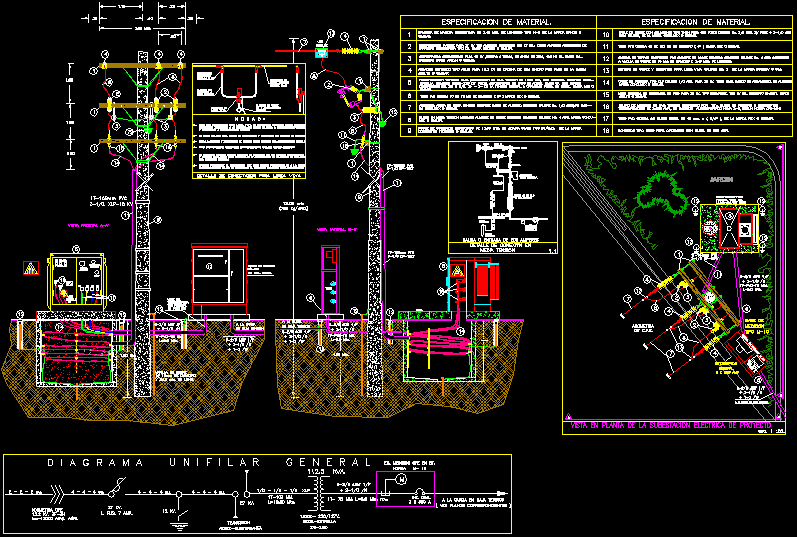
Sub Station Electrical Pedestal DWG Block for AutoCAD
Sub Station Electrical Pedestal DWG Block for AutoCAD
×
−
100%
+
Substation Electric pedestal type 112.5kva
PREMIUM
File Details
File Type
DWG
Type
Block
Language
Other
Units
Metric
Uploaded by
CAD Drawings
Downloads
4 downloads
Category
Water Sewage & Electricity Infrastructure
Published
Apr 15, 2018
Price
$3.87
or
$3.87 – Add to Cart
Checkout
Added to cart
or
get unlimited access from $7/mo
Tags
alta tensão
autocad
beleuchtung
block
détails électriques
detalhes elétrica
DWG
electric
electrical
electrical details
elektrische details
haute tension
high tension
hochspannung
iluminação
kläranlage
kva
l'éclairage
la tour
lighting
pedestal
Station
substation
torre
tower
treatment plant
turm
type
Linghua Sewage Station Deodorization Ventilation DWG
PREMIUM
$4.84
300kVA Residential Electrical Project
PREMIUM
$4.03
Estrada do Sacarrão basin
FREE
Stepped Mechanical Block DWG Detail
FREE
Industrial plastic hook detail with dimensions and surface finish
FREE
Salta City -Argentina DWG Block for AutoCAD
FREE
Coastal Survey Dock Topography
PREMIUM
$3.87
Residential Electrical Installation Plan Ground Floor and Basement
FREE
HUAWEI ERICSSON TELECOM SITE DWG
PREMIUM
$5.81
Bagalkot Koppal Raichur district map
FREE
Duplex house plan
PREMIUM
$3.00
Browse All Downloads