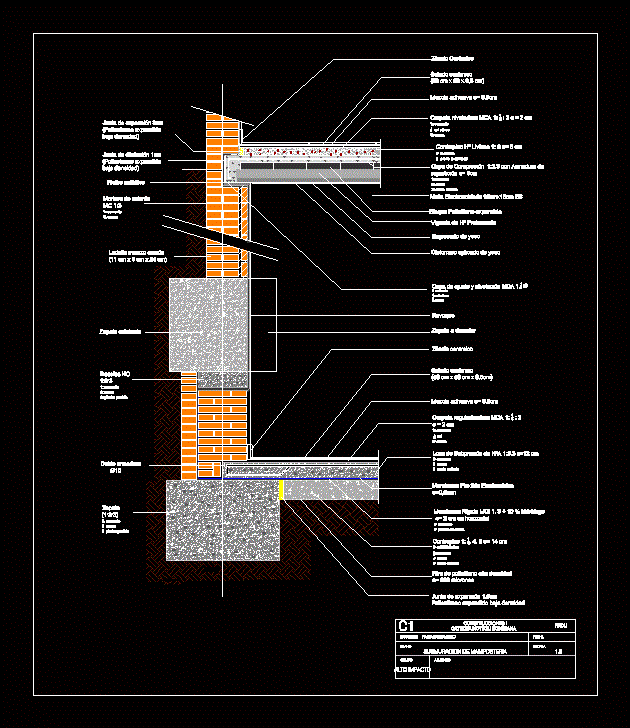
Detail of a masonry submuracion found in a scale 1: 5 with their corresponding nomenclatures and dosages
Drawing labels, details, and other text information extracted from the CAD file (Translated from Spanish):
buildings, catedra nottoli bonesana, fadu, group, students:, date, scale, teachers, flat, xxxxxxxxxxxxxxxxxxxxxx, xxxxxxxxxxxxxxxxxxxxxxxxx, xxxxxxxxxxxxxxxxxxxxxx, buildings, catedra nottoli bonesana, fadu, group, students:, date, scale, teachers, flat, xxxxxxxxxxxxxxxxxxxxxx, xxxxxxxxxxxxxxxxxxxxxxxxx, xxxxxxxxxxxxxxxxxxxxxx, cm hydraulic lime cement sand rolled corner, high density polyethylene microns, rigid membrane mci water-resistant cm in horizontal cement parts sand, of sub-pressure of hua c, flexible elastomeric membrane, regularizing mca cement lime sand, adhesive, cm cm, ceramic, shoe demolish, light cement expanded clay, mca cm cement lime air sand, adhesive, plaster applied ceiling, sand-boulder, welded Mesh, solid mass brick cm cm, existing shoe, double armor, sandstone, recalcitrant hc cement sand broken stone, prestressed joist, thickening of plaster, mortar seat mc cement sand, asphalt felt, low expansion joint, expanded polyethylene block, ceramic