foundation layout for a HV substation building. monolithic RC walls and footing sections (scale 1:50) with 10cm lean conc. base at -1.80m depth. Przekroje ław fundamentowych i plan fundamentów.
Substation Building Foundation DWG
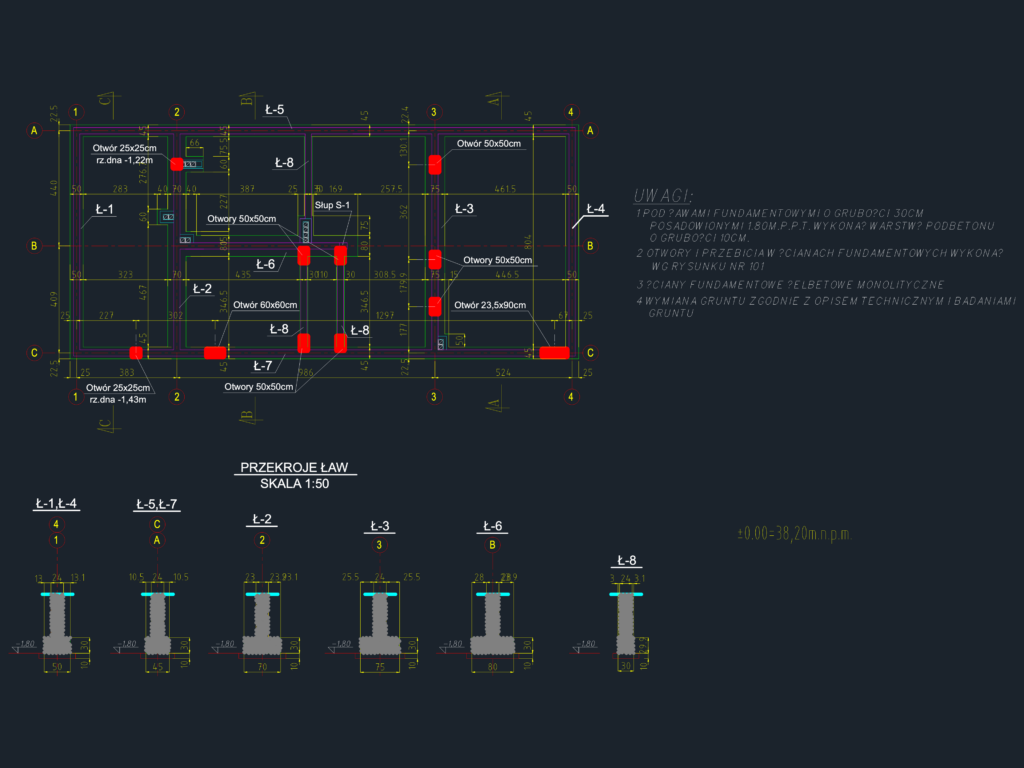
foundation layout for a HV substation building. monolithic RC walls and footing sections (scale 1:50) with 10cm lean conc. base at -1.80m depth. Przekroje ław fundamentowych i plan fundamentów.