Designs CAD
Categories
Upload
Pricing
Blog
FAQs
0
Login
Sign Up
Home
/
Commercial
/
Industrial
/
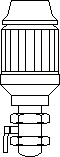
Sucker DWG Block for AutoCAD
Sucker DWG Block for AutoCAD
×
−
100%
+
Valve of sucker scent of pressure relief
PREMIUM
File Details
File Type
DWG
Type
Block
Language
N/A
Uploaded by
DWG_Blocks
Category
Industrial
Published
Oct 4, 2017
Price
$3.87
or
$3.87 – Add to Cart
Checkout
Added to cart
or
get unlimited access from $7/mo
Tags
autocad
block
DWG
le tuyau
parafusos
pipe
pressure
relief
robinet
rohr
schraub
screw
tubos
valve
válvulas
ventil
vis
Crusher Maintenance Hatch Lockout and Fastener Detail Drawing
PREMIUM
$4.84
Steel factory site plan roof and floor layouts
FREE
23.53 MVA generator efficiency curve and mechanical section
PREMIUM
$5.81
Industrial Warehouse Foundation Plan and Structural Grid Layout
PREMIUM
$2.58
Architectural plans for Erensan Arnavutköy industrial production facility
PREMIUM
$3.87
Concrete Bridge Overpass Structural Formwork Details with Transition Slabs and Bearing Pads
PREMIUM
$3.87
Plants in elevation, Plants Potted in elevation, Hanging Plant in elevation and Bushs in elevation, Plantas, Plantas en Maceta, Plantas Colgantes, Arbustos
PREMIUM
$1.66
Full Details for Skyscraper DWG Elevation Details for AutoCAD
PREMIUM
$3.00
Three Story Cancer Clinic Architectural Set with Sections and Elevations
PREMIUM
$3.87
Industrial Textile Factory Site Plan DWG With Detailed Manufacturing Layouts
PREMIUM
$2.90
Industrial maturation and filling line P&ID flowsheet
PREMIUM
$4.84
Browse All Downloads