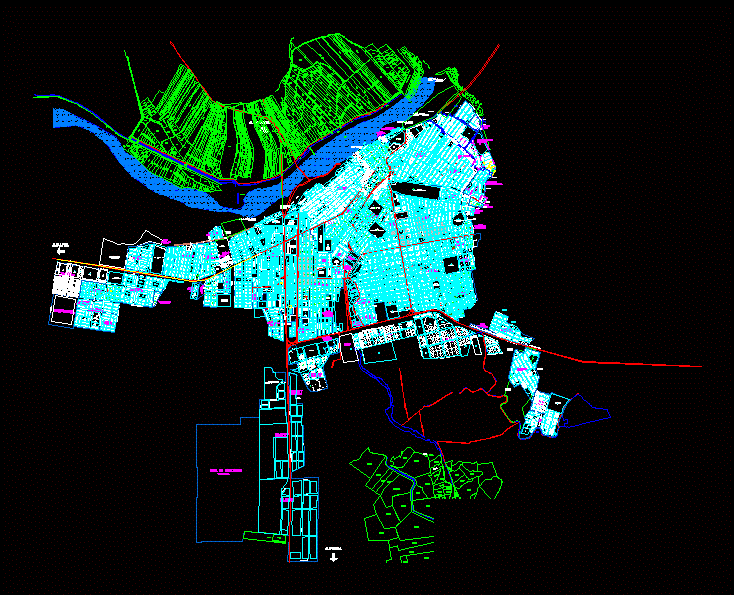
Sullana Plat – Peru DWG Block for AutoCAD

Planimetry – parcel – Full

Drawing labels, details, and other text information extracted from the CAD file:

probable pto de alimentacion, area, o.f, area, o.f, area, o.f, o.f, area, o.f, area, recreacion, area, area, area, o.f, educacion, area, recreacion, area, area verde, en construccion, piscina
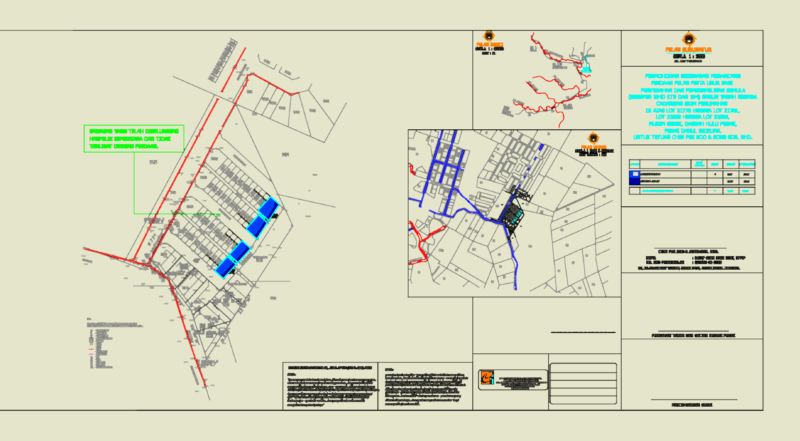

Raw text data extracted from CAD file:

FREE

File Details

File Type
DWG
Type
Block
Language
English
Features
Car Parking Lot, Garden / Park
Uploaded by
CAD Drawings
Category
City Plans
Published
Sep 14, 2017

Download faster, ad-free, with more daily files from $7/mo

Browse All Downloads



