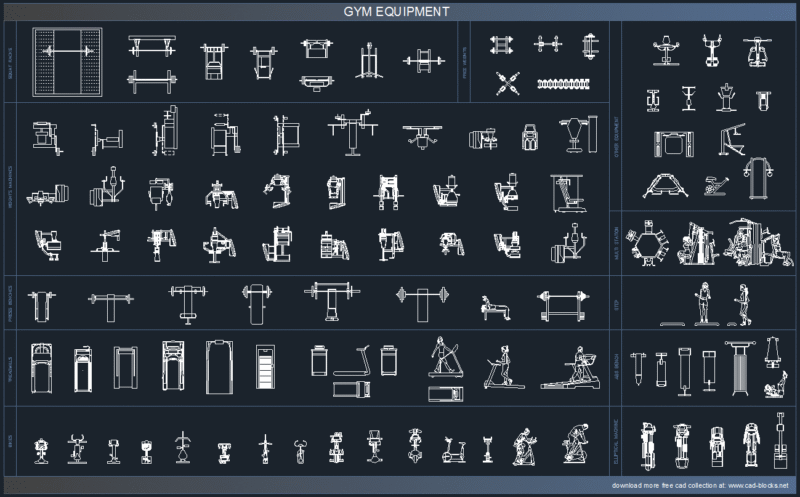
Floor plan for SUPERMERCADOS BASTOS. has layouts for bakery, butcher and fridge storgae, planta baixa de supermercado com layout de açougue e padaria.
SUPERMERCADOS BASTOS F1 DWG
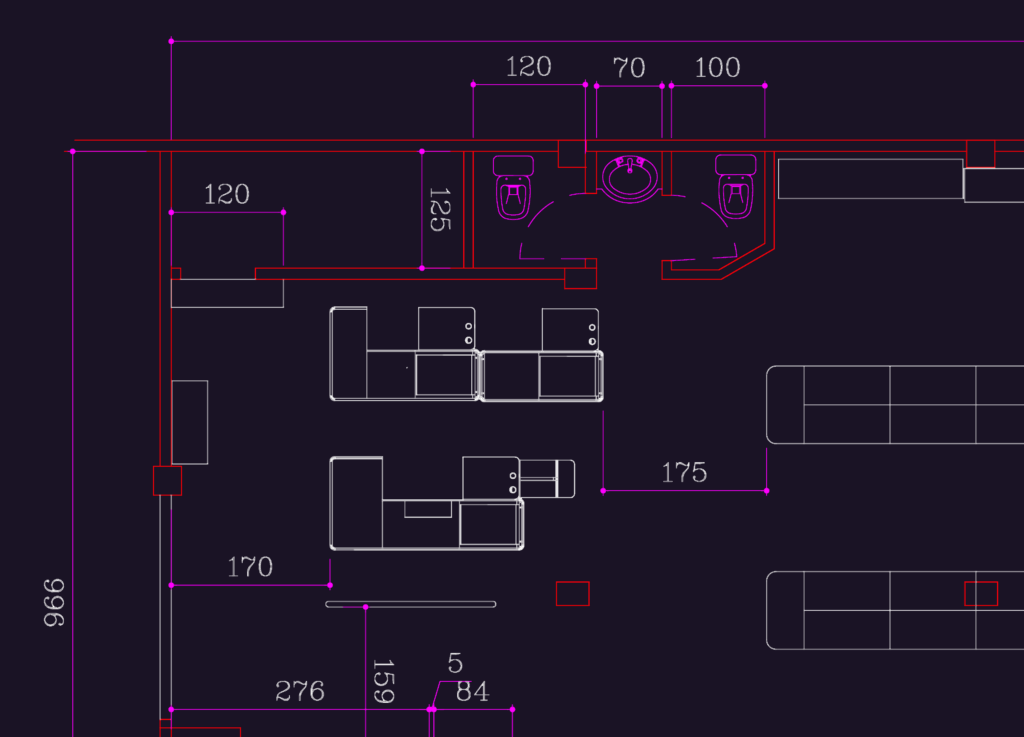
Floor plan for SUPERMERCADOS BASTOS. has layouts for bakery, butcher and fridge storgae, planta baixa de supermercado com layout de açougue e padaria.