piling
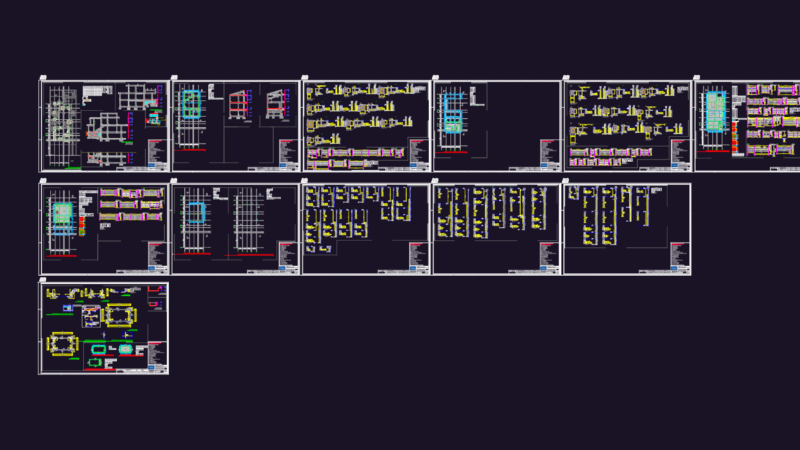
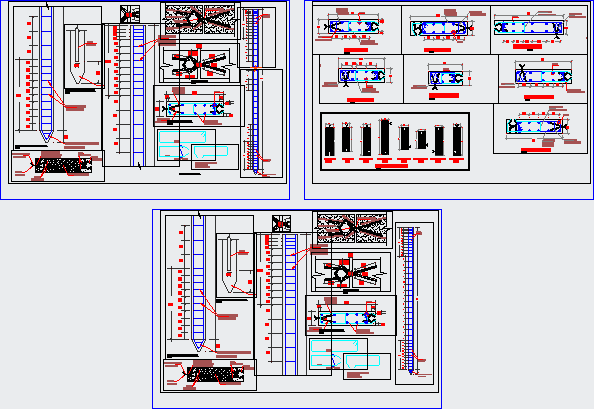
Drawing labels, details, and other text information extracted from the CAD file (Translated from Spanish):
additional, tenacity, welding for, smooth iron, welding for, profile, corrugated, anchor m., anchor m., Weld, platinum, corrugated iron, profile, angular, angular, corrugated, bracing, concrete prism, alternative, piece type iiia, piece type ii, part type, piece type iiib, part type, part type, part type, pcs, total parts, piece type ii, piece type iiia, part type, piece type iiib, part type, additional, additional, additional, additional, additional, soldier, piece type iiia, part type, det. just for the, anchorage, soldier, anchorage, soldier, anchorage, soldier, anchorage, soldier, anchorage, soldier, anchorage, soldier, anchorage, concrete prism, alternative, sheet pile, distribution of iron sheet piling, sheet piling detail, angular profile termination detail, detail sheet iron fences, distribution of stirrups, distribution of iron sheet piling, sheet piling detail, angular profile termination detail, detail sheet iron fences