Designs CAD
Categories
Upload
Pricing
Blog
FAQs
0
Login
Sign Up
Home
/
Public Facilities
/
City Plans
/
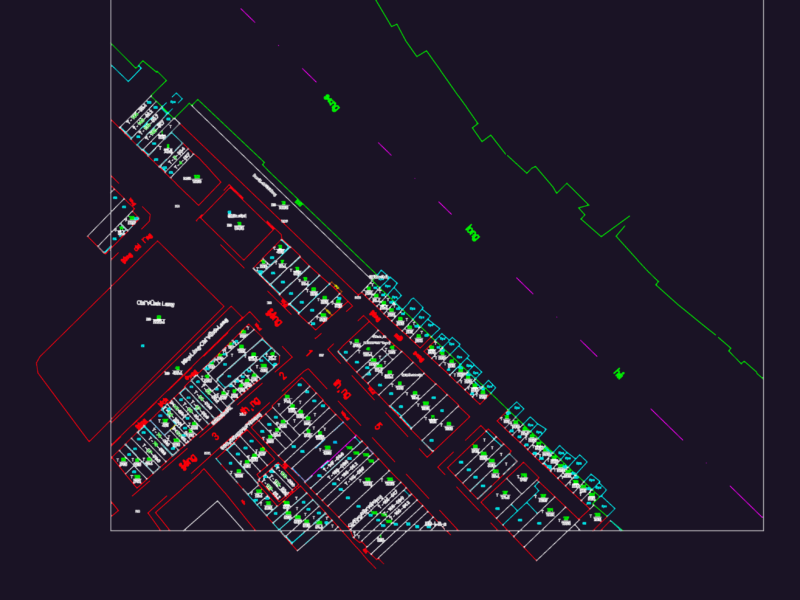
Tamaulipas Plane DWG Block for AutoCAD
Tamaulipas Plane DWG Block for AutoCAD
×
−
100%
+
Tamaulipas Plane – Mexico
FREE
File Details
File Type
DWG
Type
Block
Language
Other
Units
Metric
Uploaded by
CAD Drawings
Category
City Plans
Published
Apr 14, 2018
Free Download
Download File
Download faster, ad-free, with more daily files
from $7/mo
Tags
autocad
beabsicht
block
borough level
DWG
mexico
plane
political map
politische landkarte
proposed urban
road design
stadtplanung
straßenplanung
tamaulipas
urban design
urban plan
zoning
1:10,000 Vung Tau City Land Use Master Plan
PREMIUM
$4.03
Convention Center Level 2 Grand Ballroom Layout Architectural CAD Plan DWG
PREMIUM
$3.22
Residential site plan with parcel divisions and street layout
FREE
Subdivision Site Plan DWG with Lot Areas
FREE
ABO Geological Site Map with Topographic Contours
FREE
Vĩnh Long Vietnam Ward 1 Land Use Cadastral Map
FREE
1:500 Topo Geodetic Base Plan DWG Site Survey
PREMIUM
$4.84
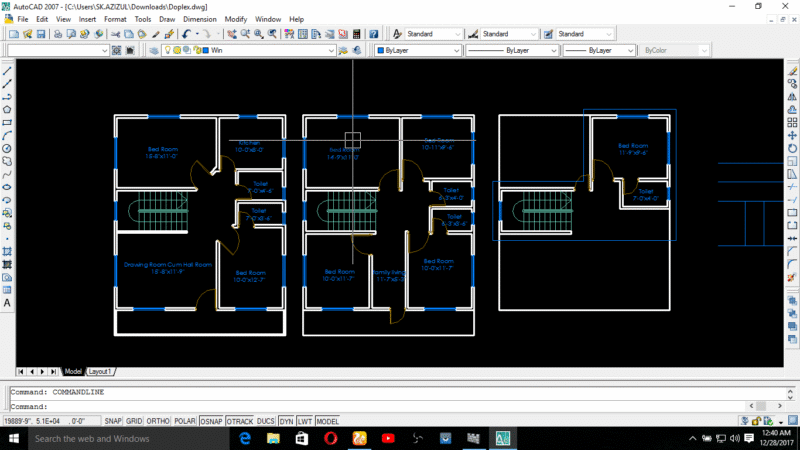
Duplex house plan
PREMIUM
$3.00
Vertical Lettering Direction Street Sign DWG Block for AutoCAD
FREE
Ground Floor Plumbing Plan with Septic Tank and SVP Details
FREE
Oshakati and Ongwediva Townlands Extension and Regional Boundary Map
FREE
Browse All Downloads